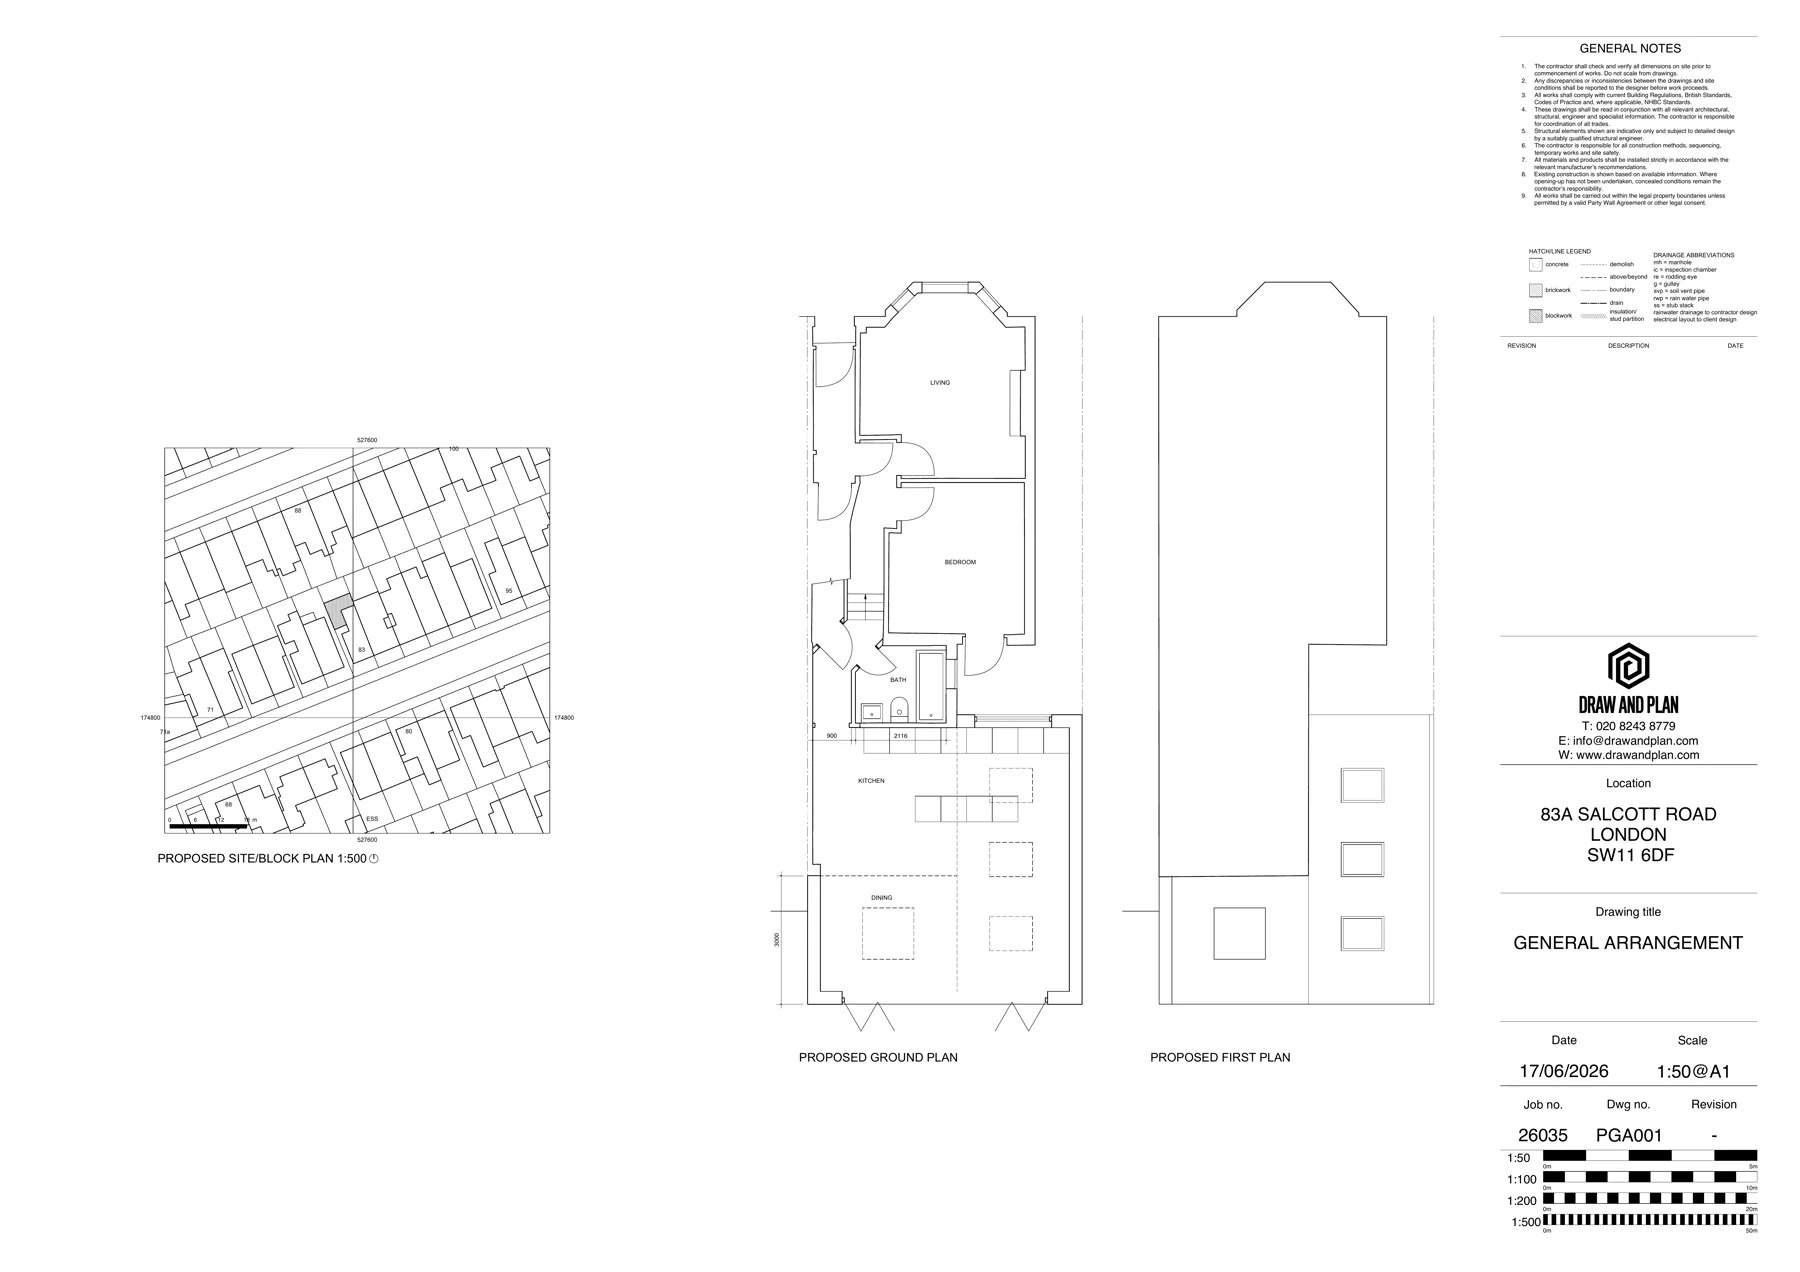
House Extension Plans
Existing and proposed plans, elevations and sections for rear, side-return, wraparound and two-storey extensions, ready for planning and on to Building Regulations.

Draw & Plan provides affordable, fixed-fee residential architectural design services for homeowners across London. We prepare house extension plans, loft conversion drawings, planning applications and Building Regulations drawings.
From the initial measured survey through to planning and technical drawings, we offer a practical, cost-effective service tailored to your project. Our complete Survey, Planning and Building Regulations drawing packages start from £1,950 + VAT.
Tell us about your extension, loft conversion or residential alteration and receive a quotation for the drawings and applications you need.
We work only on homes: extensions, loft conversions, garage conversions, internal reconfigurations and refurbishments. Choose a single service or a complete package. Find out more about our residential design approach.
Existing and proposed plans, elevations and sections for rear, side-return, wraparound and two-storey extensions, ready for planning and on to Building Regulations.
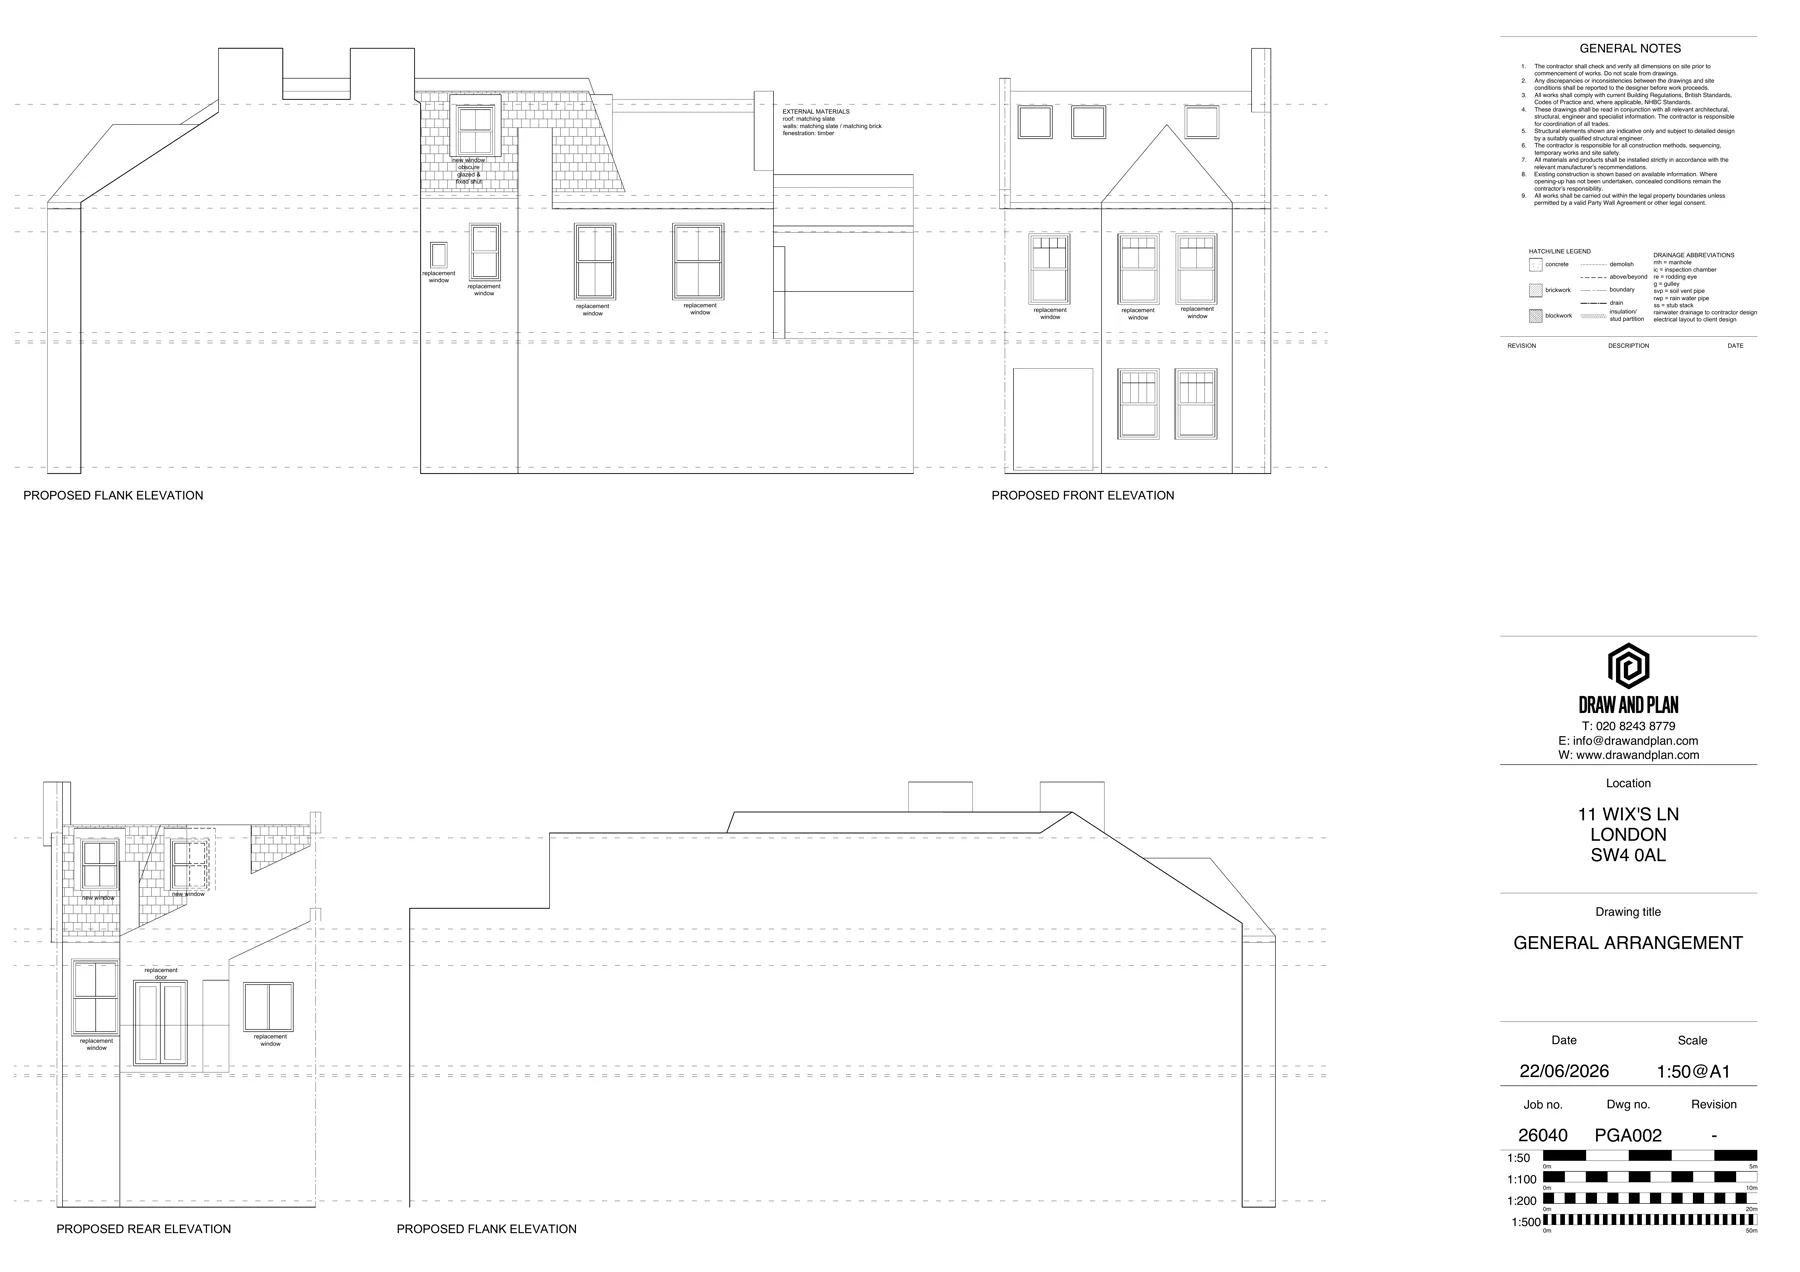
Floor, roof and section drawings for dormer, hip-to-gable and rooflight conversions, showing the new stair, headroom and roof alterations.
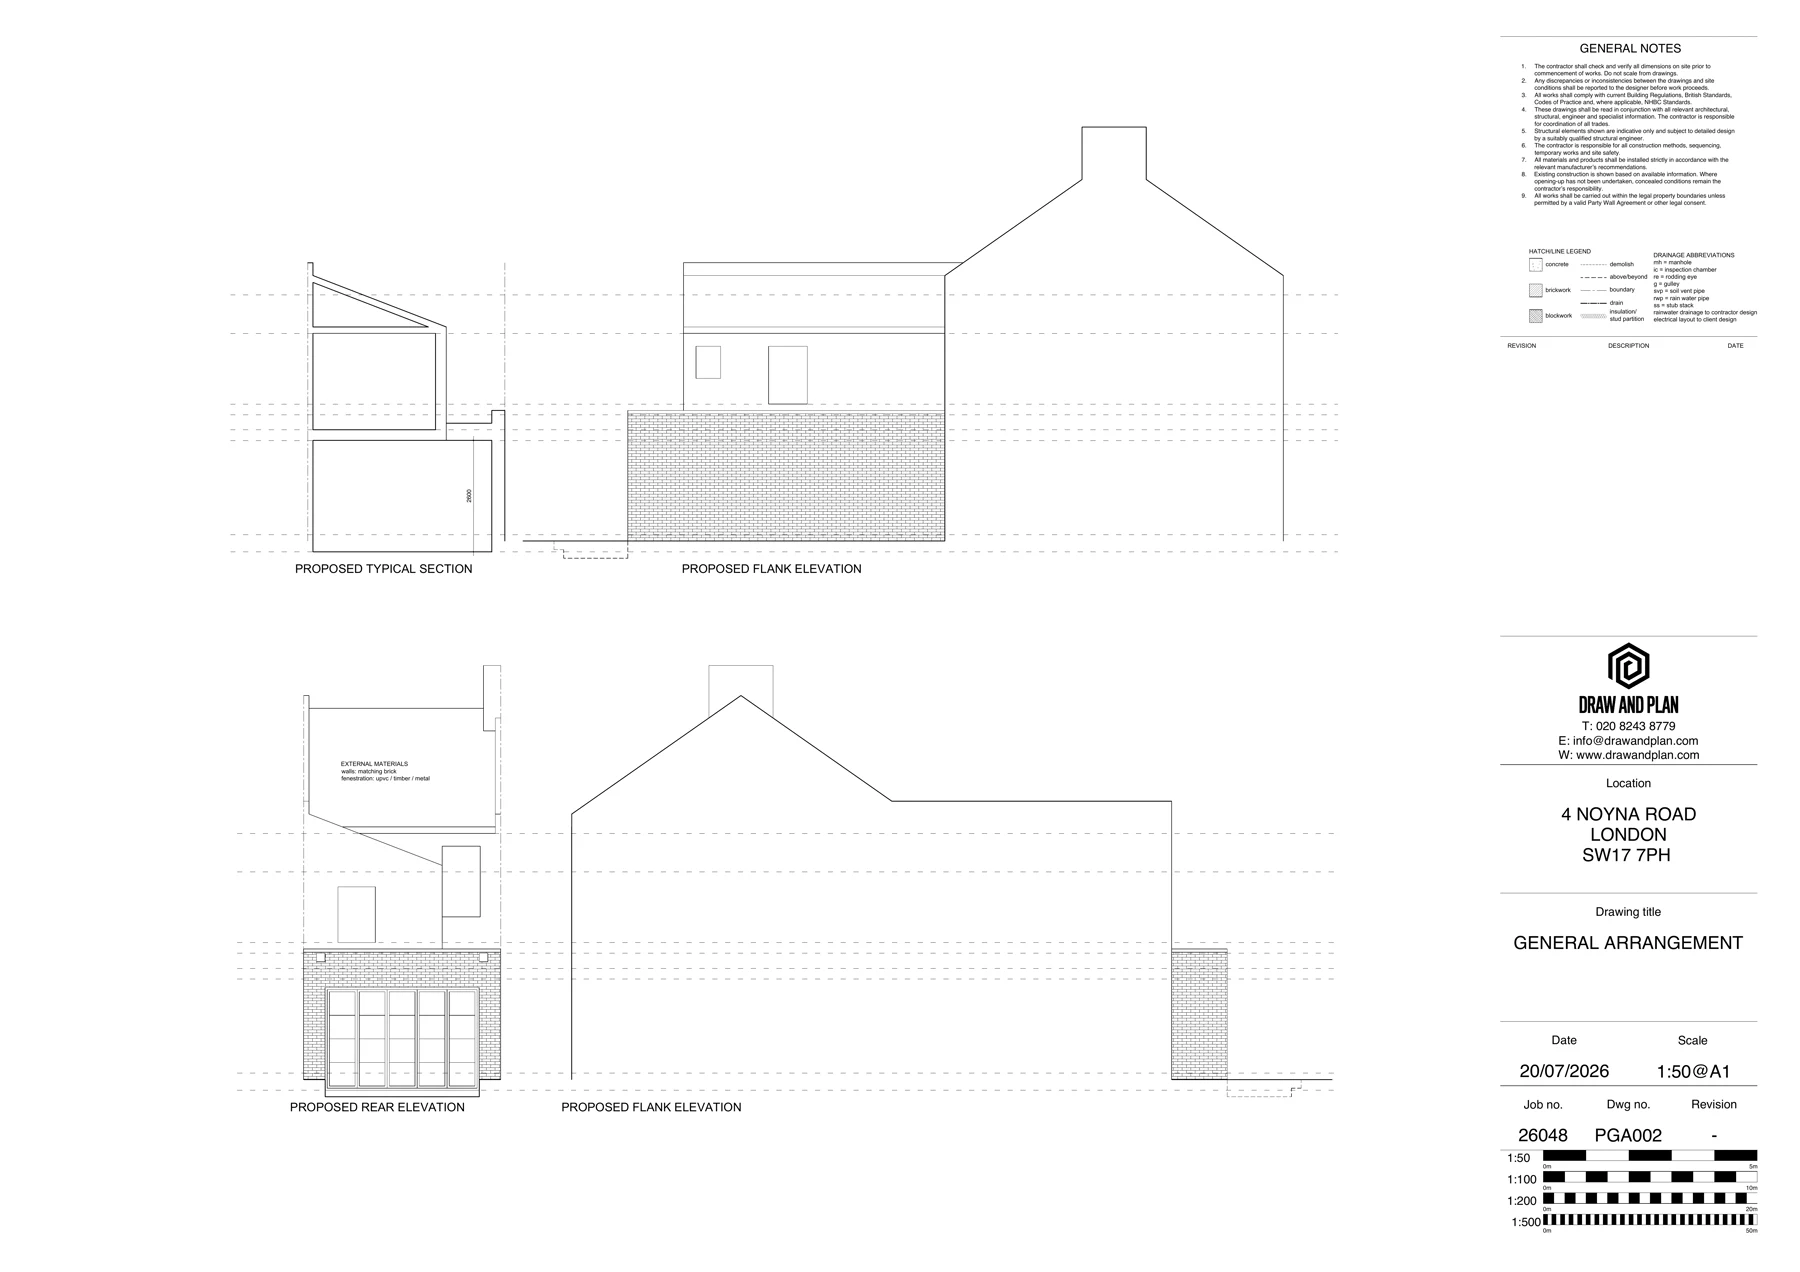
The existing and proposed drawings and site plans a householder application needs. We prepare, submit and manage the application with the council for you.
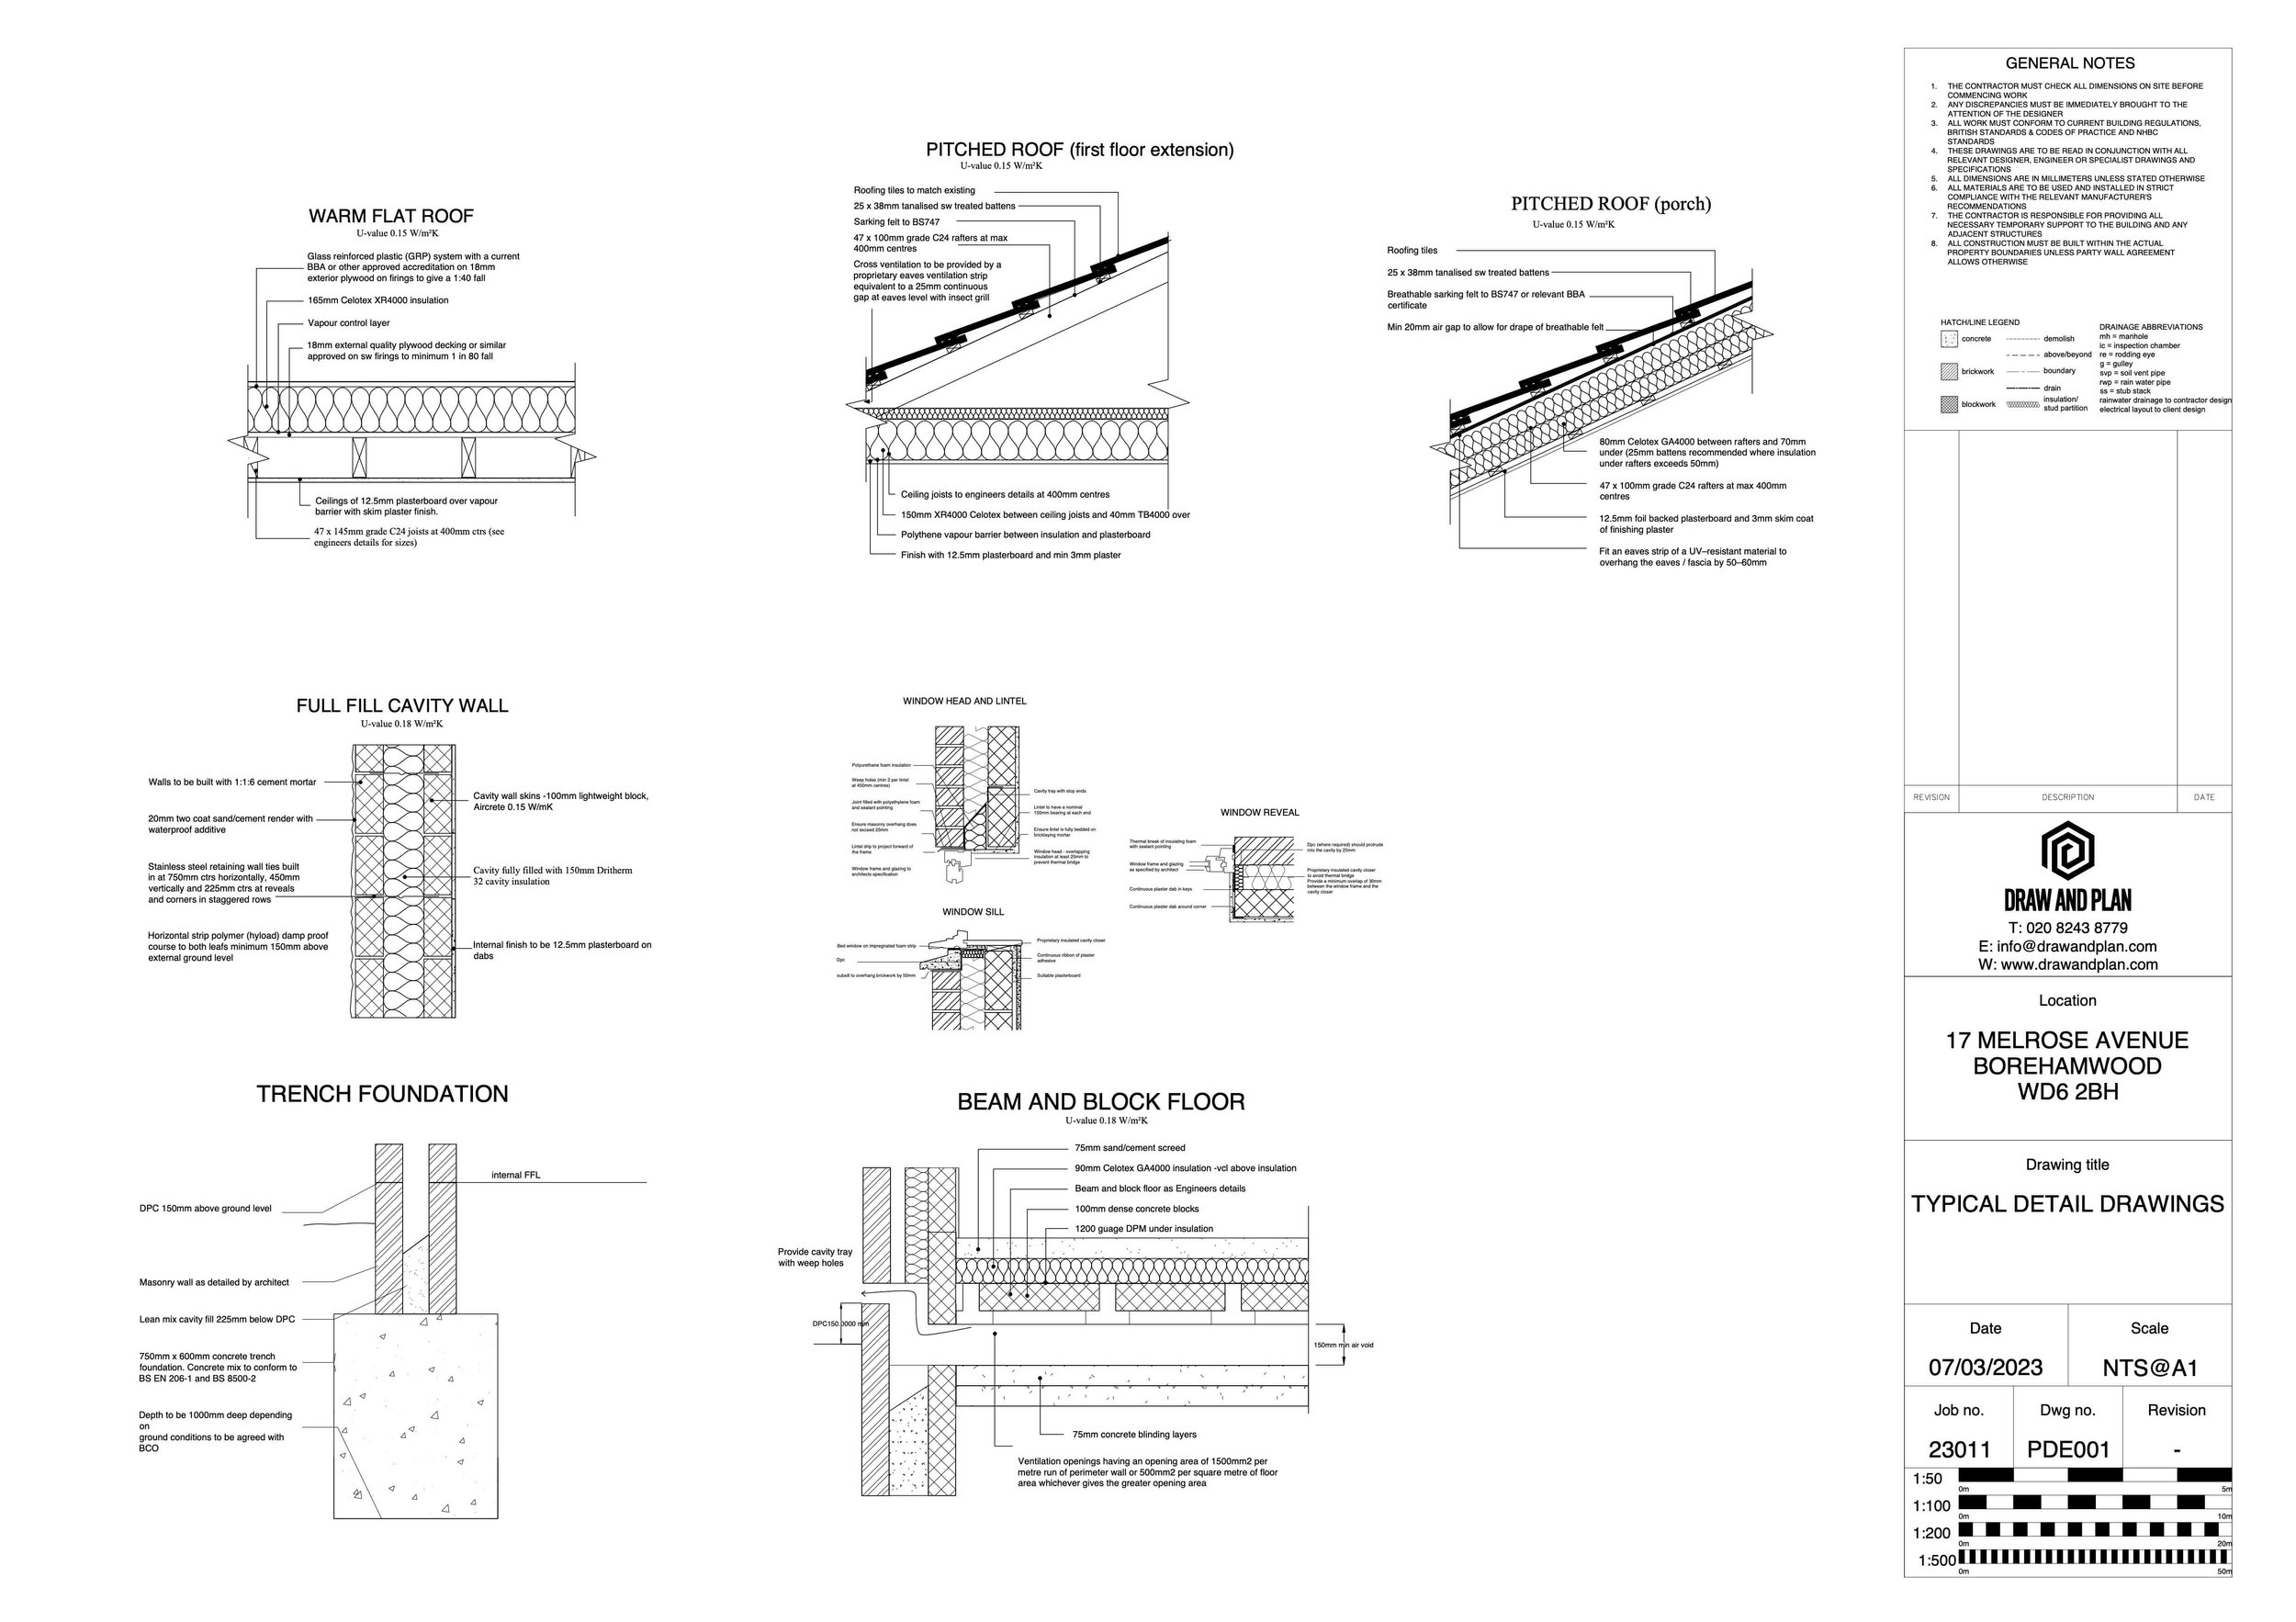
Technical plans, sections, construction details and a written specification for Building Control and your builder, coordinated with the structural calculations.
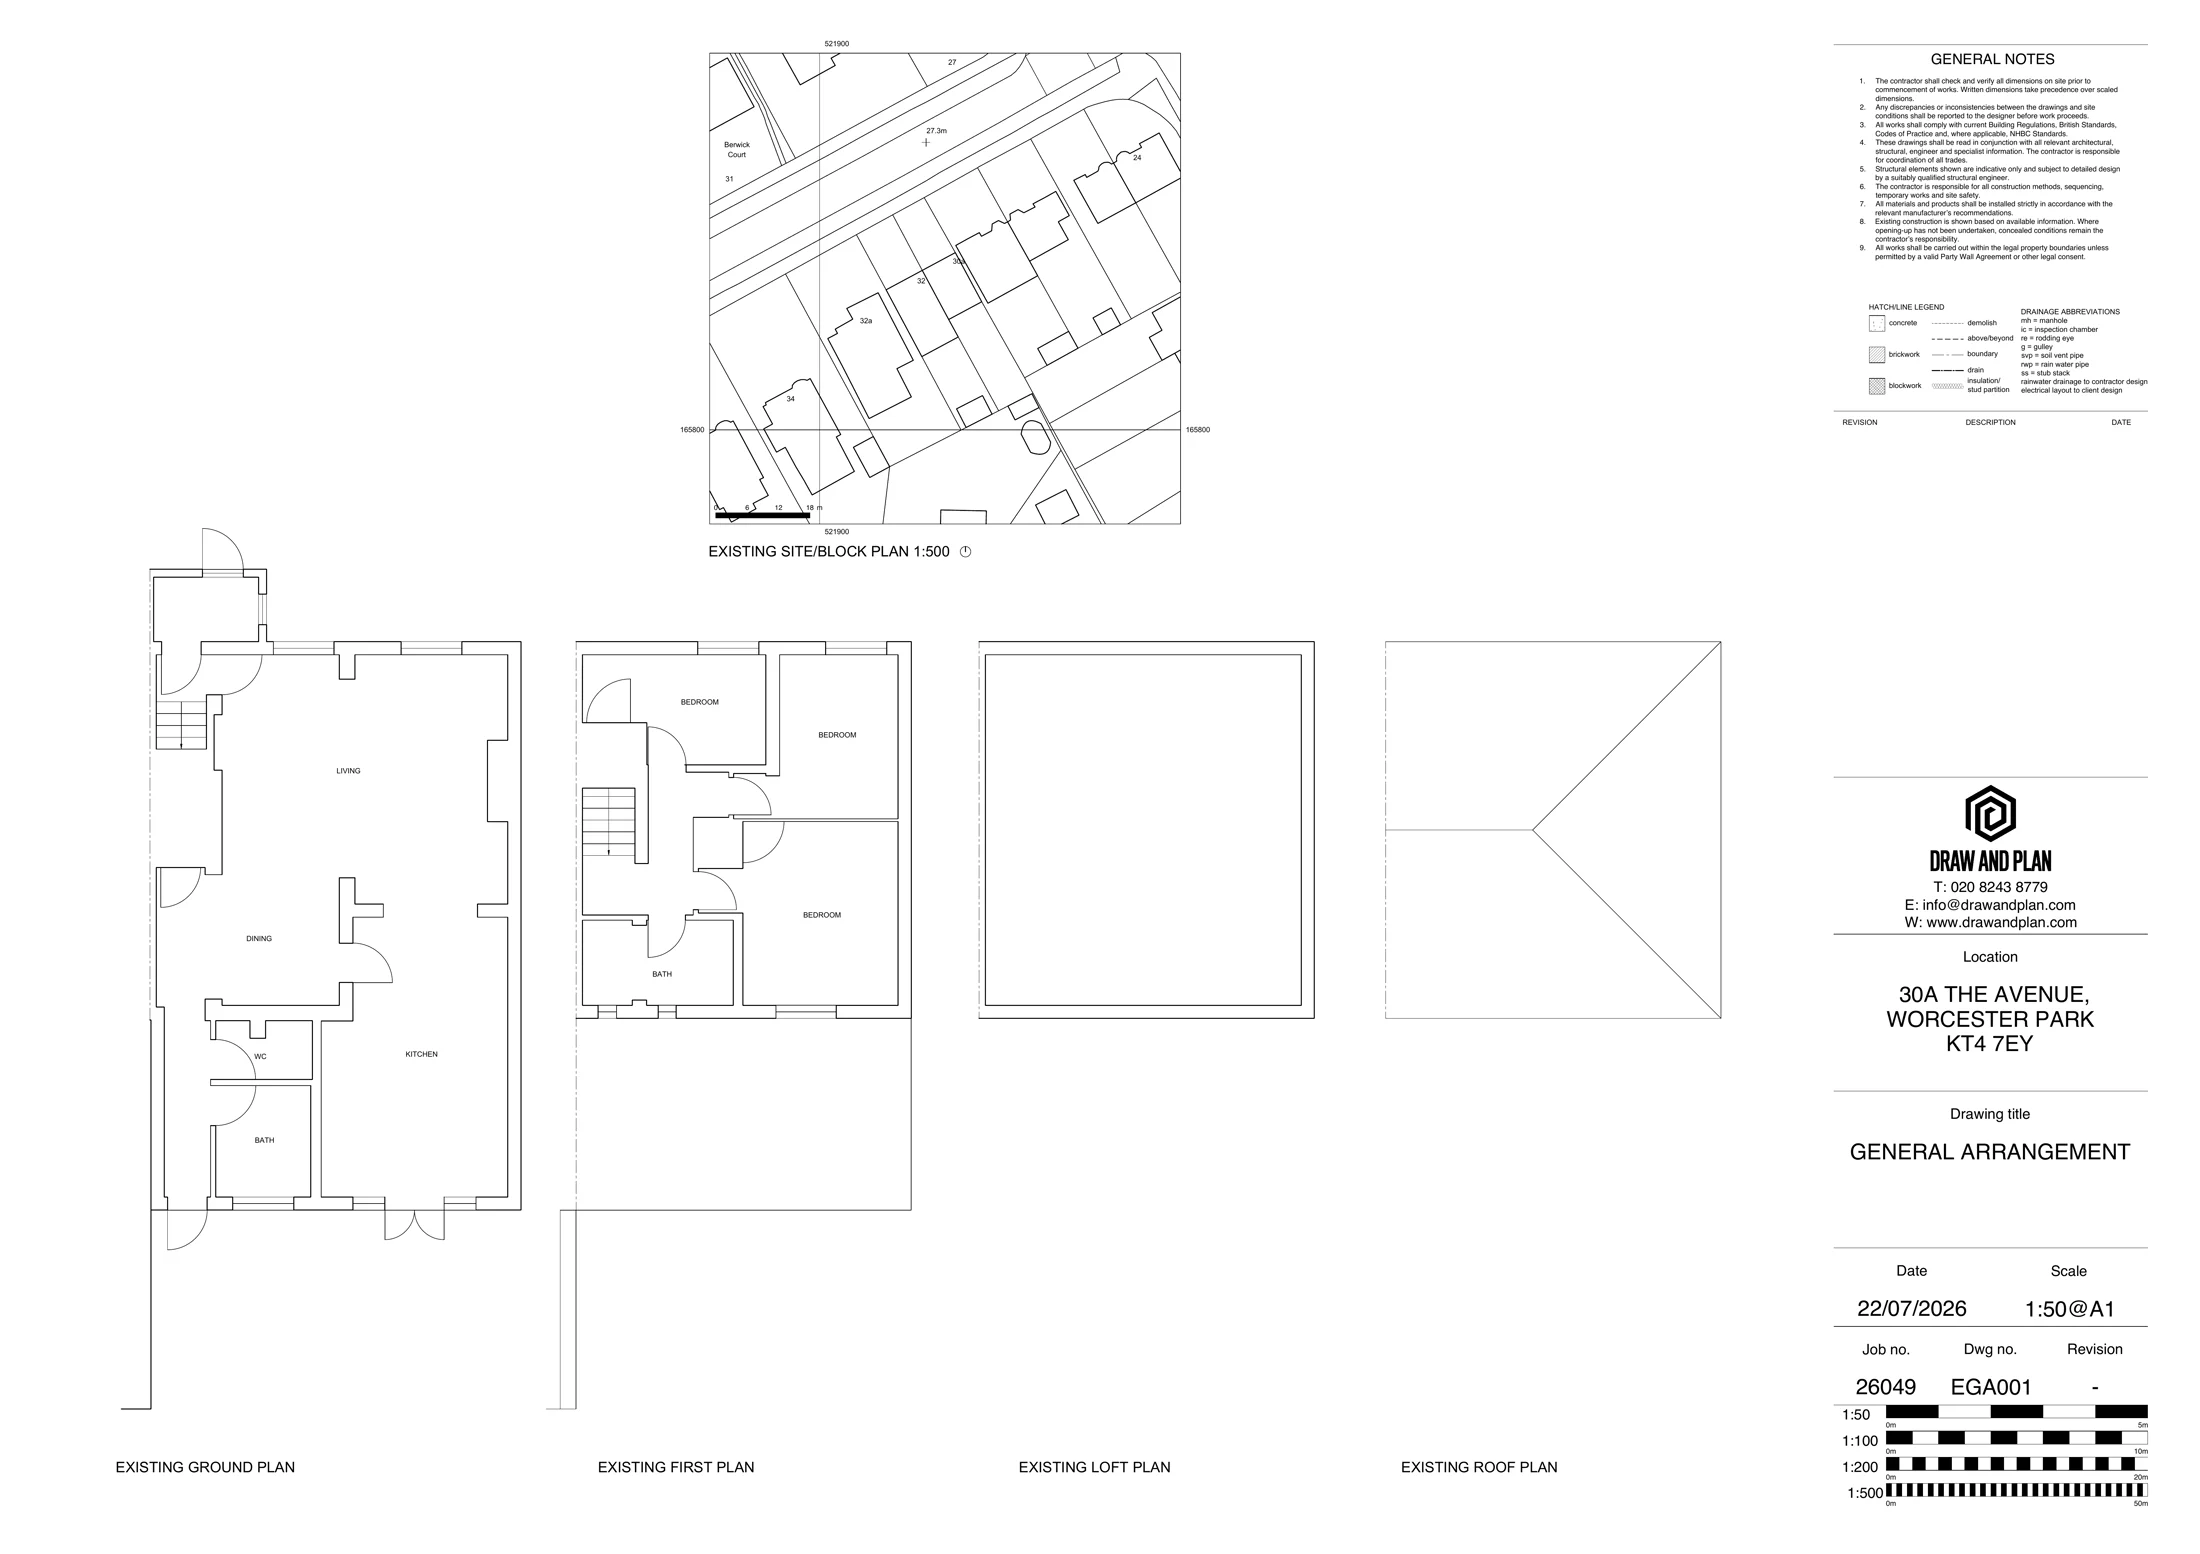
Your designer measures the property on site and produces accurate existing plans, elevations, a roof plan and a section in DWG and PDF.
Send your address and a short description of the work. We'll recommend the right drawings and reply with a fixed-fee quotation, usually within 24 hours.
Simple fixed-fee packages covering the drawings you need from measured survey through to planning and Building Regulations. Prices are starting fees: your quotation depends on the scope and complexity of the project.
Measured Survey Drawings + Planning Drawings
Your architectural designer personally visits your property to carry out the measured survey, discuss your ideas and prepare the drawings and planning application.
If suitable existing survey or planning drawings are provided: reduced package price from £950 + VAT.
Structural calculations are additional and start from £950 + VAT.
Application fees are additional.
Measured Survey Drawings + Building Regulations Drawings
Your architectural designer personally visits your property to carry out the measured survey, assess the proposed work against the existing building and prepare the drawings and specification for Building Regulations approval.
If suitable existing drawings are provided: reduced package price from £950 + VAT.
Structural calculations are additional and start from £950 + VAT.
Application fees are additional.
Measured Survey Drawings + Planning Drawings + Building Regulations Drawings
Your architectural designer personally visits your property during the measured survey to discuss your ideas and assess the proposed design, then takes the project through planning and on to Building Regulations.
If suitable existing drawings are provided: reduced package price from £1,450 + VAT.
Structural calculations are additional and start from £950 + VAT.
Application fees are additional.
Measured Building Survey Drawings
Your architectural designer personally visits your property to carry out the measured survey, discuss your ideas and prepare accurate existing drawings for your planning, design or Building Regulations work.
Drawings typically issued within 5 working days.
DWG & PDF delivery included.
Not sure what you need?
Send us your property address and a brief description of your proposed works and we'll advise which package is right for your project and provide a fixed-fee quotation.
Address, scope, what you're planning. We check the planning constraints before replying within 24 hours with a fixed fee.
Your architectural designer personally visits your property to carry out the measured survey, discuss your ideas and assess the proposed design in the context of the existing building before preparing the full CAD pack.
Planning and / or building control — handled end to end so you don't have to chase.
For house extensions, loft conversions and home alterations, an experienced residential architectural designer can prepare the planning and Building Regulations drawings you need.
Learn about our architectural designer serviceARB-registered architecture firm vs architectural designer
Often provides a wider design service for complex, large-scale or specialist projects, with fees that reflect that broader scope.
Focuses on the planning and technical drawings needed for extensions, loft conversions and other domestic alterations.
We specialise in domestic projects and run a small, focused studio. Every drawing is prepared by the director, without the overheads or junior handoffs of a larger architectural practice.
We're a small practice, which means you deal directly with the architectural designer drafting your project. No junior handoffs, no call-centre queues, no surprises on the invoice.
Quoted up front. No surprise hourly billing.
5–7 days typical from survey to issued drawings.
Every borough, every project type since 2014.
Meet the architectural designer who will prepare your drawings during the measured survey. Discuss your ideas, ask questions and explore the proposed design together on site.
More than a decade and 1000+ residential projects completed.
Rated 4.9 on Google. Most of our work comes from referrals.
Reviews and recommendations from Google and LinkedIn, written by the people we’ve worked with.
 Google · Today
“Excellent architecture drawings and plans for new build in full details for building control regulations. Reasonable cost and good in keeping contact.”
Google · 1 day ago“I'd like to extend my sincere thanks to David for his support. He has been consistently professional, responds promptly, and resolves any issues quickly. I'd be happy to recommend David to friends and family.”
Google · 3 days ago“Very happy with the plans we received. David listened carefully to what we wanted and turned the brief into clean, buildable drawings the builder was happy to quote from.”
“I have been using David for all my architectural needs over the years; he is knowledgeable, responsive and good at problem-solving.”
“Highly recommend David. He provides an efficient and effective service. My plans were approved by the local council earlier than expected.”
Fixed fees. No obligation. Most projects quoted within one working day.
8 Hollies Way, London SW12 0QG