


Rear extension
Best for: Open-plan kitchens, dining rooms and family spaces
A popular way to connect the house with the garden and improve the ground-floor layout.


House extension drawings turn your ideas into the accurate planning and construction information needed by your council, Building Control and builder. Draw & Plan prepares planning drawings, Building Regulations drawings and technical details for homeowners extending properties across Greater London.
We specialise in rear, side-return, wraparound and double-storey extensions, with fixed-fee quotations and application management across all London boroughs.
Complete drawing package
The package is tailored to the project and can take your extension from the initial survey through planning and technical design.
Fixed-fee services
Planning drawings: from £1,250
Building Regulations drawings: from £950 + VAT
Planning + Building Regulations: from £1,650 + VAT, including the measured survey.
Unlike basic online drawing packages, our technical drawings include clear construction details, written specifications and structural coordination where required.
View services and pricesStructural design packages from our affiliated structural engineer start from £395 (no VAT) for a simple extension.
From survey to construction
Most projects begin with a Measured Building Survey, which provides the accurate existing drawings used throughout the design.
Send your address and a short description of the extension you have in mind.
We visit the property and prepare accurate existing plans, elevations and a section. At the same time your designer will discuss your proposal on site.
We develop the layout and prepare the proposed planning drawings for your approval.
We submit and manage the relevant planning, Lawful Development or Prior Approval application.
We prepare the Building Regulations drawings and coordinate structural information where required.
Real project example
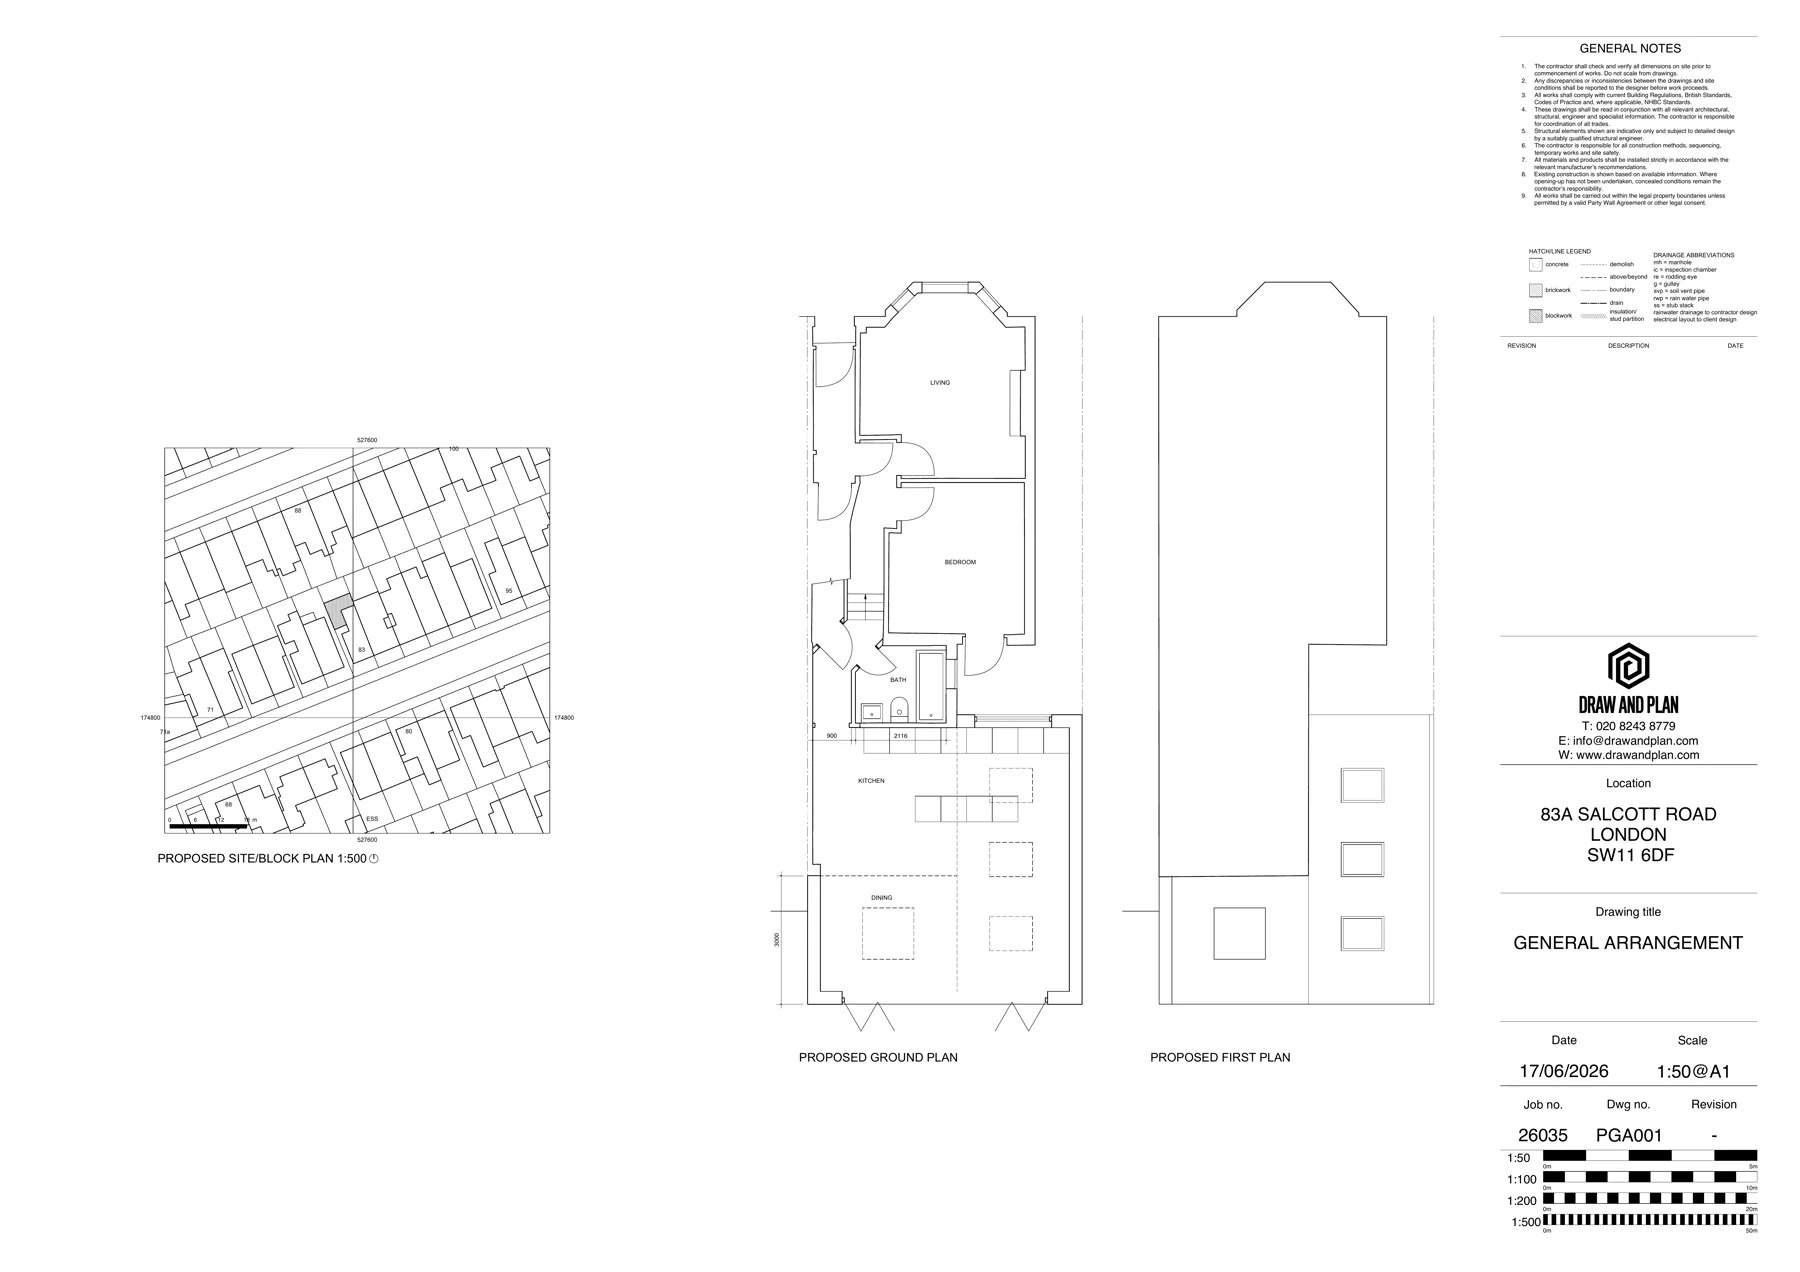
This sample set shows how the measured existing property is recorded before the proposed extension plans, elevations and sections are developed.
Extension types
Best for: Open-plan kitchens, dining rooms and family spaces
A popular way to connect the house with the garden and improve the ground-floor layout.
Best for: Widening narrow kitchens in terraced and semi-detached homes
Uses the passage beside the rear projection to create a wider, brighter interior.
Best for: Major ground-floor transformations
Combines rear and side-return space and will usually need a carefully coordinated planning application.
Best for: Adding living space downstairs and bedrooms or bathrooms above
Requires careful consideration of neighbours, daylight, appearance and structure.
Best for: Home offices, bedrooms, playrooms or utility space
Planning requirements depend on the property, previous permissions and the extent of external changes.
Best for: Open-plan layouts and better circulation
Structural alterations may require Building Regulations drawings and structural calculations.
Two different drawing stages
Show the proposed size, layout, appearance and relationship with neighbouring properties. We can submit and manage the relevant planning application.
Explore Planning DrawingsExplain how foundations, walls, floors, roofs, insulation, drainage and fire-safety measures will be constructed and coordinated.
Explore Building Regulations DrawingsTechnical coordination
Extensions commonly need structural calculations for beams, columns, foundations, roof alterations and load-bearing wall removals. These are provided separately by our affiliated structural engineer and coordinated with our drawings.
The completed technical package helps Building Control and your builder understand the foundations, wall and roof build-ups, floor details, drainage layouts, insulation, ventilation and other construction requirements.
Our affiliated structural engineer charges:
No VAT is added.
Indicative build costs
These 2025 estimates are a starting point only. Actual costs vary with location, site conditions, specification, structure and contractor pricing.
Residential extension specialists
Helpful answers
Some extensions can be built under Permitted Development Rights, while others require a householder planning application or Prior Approval. The route depends on the property, location, size and design of the proposal.
Yes, in most cases. A measured building survey records the existing floor plans, elevations, roof form and section used as the accurate base for the proposed extension drawings.
A typical package includes existing and proposed floor plans, elevations, roof plans, sections, a site plan and location plan. Building Regulations packages add construction details, technical notes and a written specification.
Yes. We prepare, submit and manage householder planning applications, Lawful Development Certificate applications and Prior Approval applications across all London boroughs.
Yes. Planning drawings explain the design, scale and appearance of the extension. Building Regulations drawings explain how it will be constructed to meet technical requirements.
Often. New beams, columns, foundations, roof alterations and the removal of load-bearing walls may require calculations by our affiliated structural engineer. Prices start from £225 for a load-bearing wall removal, £395 for a single-storey extension and £495 for a two-storey extension, with no VAT added. We coordinate the structural information with our drawings.
Our Building Regulations package is prepared to support construction and includes plans, sections, construction details and a written specification. It should be read with the engineer’s calculations and Building Control instructions where applicable.
Planning drawings start from £1,250. Building Regulations drawings start from £950 + VAT. Combined planning and Building Regulations packages start from £1,650 + VAT, with the fixed fee confirmed before work begins.
Ready to extend?
Tell us about your property and the extra space you need. We'll reply with a clear fixed-fee quotation.