Rooflight loft conversion
Best for: Roofs with good existing height and usable space
Adds rooflights with limited change to the external roof form and may fall within Permitted Development.


Loft conversion drawings show how an unused roof space can become a safe, practical new bedroom, office or bathroom. Draw & Plan prepares planning drawings, Building Regulations drawings and construction details for homeowners converting lofts across Greater London.
We design rooflight, dormer, hip-to-gable, mansard and L-shaped loft conversions, with fixed-fee quotations and application management across all London boroughs.
Complete drawing package
A coordinated package for the council, Building Control, structural engineer and builder.
Fixed-fee services
Planning drawings: from £1,250
Building Regulations drawings: from £950 + VAT
Planning + Building Regulations: from £1,650 + VAT, including the measured survey.
Our detailed packages are prepared for both Building Control and your builder, with clear construction details, written specifications and structural coordination.
View services and pricesStructural design packages from our affiliated structural engineer start from £595 (no VAT) for a simple loft conversion.
From survey to construction
We normally begin with a Measured Building Survey to record the house, roof and accessible loft before design work starts.
Send the property address and tell us how you would like to use the loft.
We record the house, roof form, floor levels and accessible loft space. At the same time your designer will discuss your proposal on site.
We develop the layout, staircase, roof alterations, windows and external appearance.
We prepare and manage the appropriate planning, Lawful Development or Prior Approval application.
We prepare the Building Regulations package and coordinate structural calculations where required.
Loft conversion types
Best for: Roofs with good existing height and usable space
Adds rooflights with limited change to the external roof form and may fall within Permitted Development.
Best for: Creating practical headroom and floor area
A popular option for terraced and semi-detached homes, subject to design and planning constraints.
Best for: End-of-terrace, semi-detached and detached houses with hipped roofs
Extends the sloping side roof to form a vertical gable and create more internal space.
Best for: Maximising space in urban and period properties
A substantial roof alteration that will usually require a full planning application.
Best for: Properties with a rear projection or outrigger
Can create space for more than one room but needs careful planning, structure and fire-safety coordination.
Is the loft suitable?
A measured survey helps establish which conversion type, layout and staircase arrangement may be practical before the proposed drawings are prepared.
Two different drawing stages
Show the proposed roof form, dormers, rooflights, elevations, materials and relationship with the existing house and neighbouring properties.
Explore Planning DrawingsExplain the new floor, beams, roof structure, staircase, fire protection, insulation, ventilation and construction details.
Explore Building Regulations DrawingsTechnical coordination
Most loft conversions require structural calculations for new floor joists, steel beams, supports and roof alterations. These are provided separately by our affiliated structural engineer and coordinated with our drawings.
The technical package also coordinates the protected escape route, fire doors and alarms, staircase geometry and headroom, insulation, ventilation, sound reduction and other Building Regulations requirements.
Our affiliated structural engineer charges:
No VAT is added.
Example drawing set
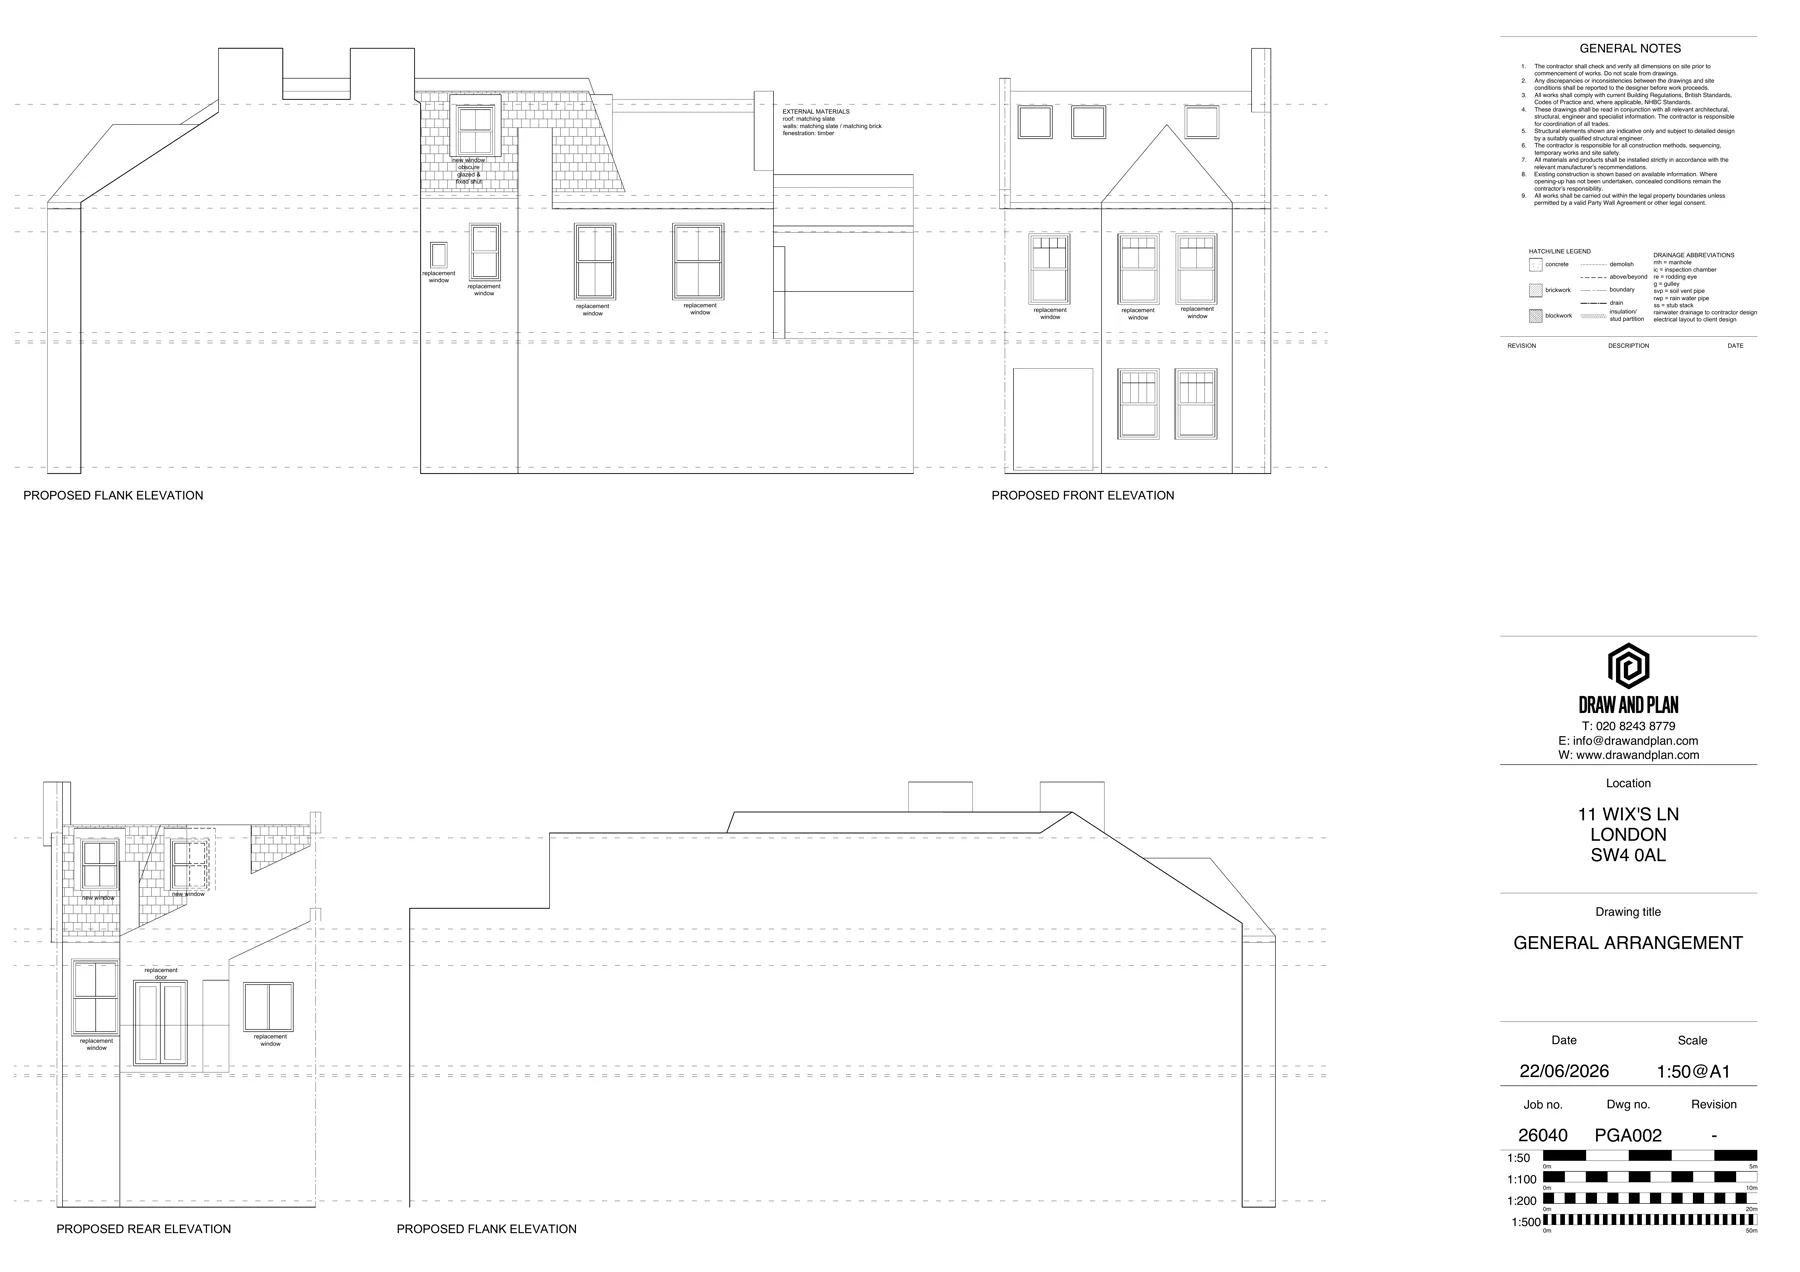
This residential loft conversion set shows how the existing survey drawings develop into proposed planning drawings. Each sheet is presented at its natural proportions so the full drawing remains clear.
Indicative build costs
These 2025 estimates are a starting point only. Costs depend on roof complexity, structure, staircase alterations, internal specification and contractor pricing.
Residential loft specialists
Helpful answers
Some loft conversions can be carried out under Permitted Development Rights, while others require planning permission. The route depends on the property, location, roof alteration, volume and previous development.
Yes, in most cases. The survey records the existing house, roof form, floor levels and accessible loft space used as the base for the conversion design.
A typical package includes existing and proposed floor plans, elevations, roof plans and sections. Building Regulations drawings add structural, fire-safety, stair, insulation, ventilation and construction details.
Yes. We can prepare, submit and manage a planning application, Lawful Development Certificate or Prior Approval application, depending on the project.
Usually, yes. Planning and Building Regulations are separate. A loft conversion must still meet requirements for structure, fire safety, stairs, insulation, ventilation and other technical matters.
Most loft conversions need structural calculations for new floor joists, beams, supports and roof alterations. These are provided separately by our affiliated structural engineer from £595, with no VAT added, and coordinated with our drawings.
Our Building Regulations package includes the plans, sections, construction details and written specification needed to support construction. It should be read with the engineer’s calculations and Building Control instructions.
Planning drawings start from £1,250. Building Regulations drawings start from £950 + VAT. Combined planning and Building Regulations packages start from £1,650 + VAT, with the fixed fee confirmed before work begins.
Ready to convert your loft?
Tell us about your property and how you would like to use the roof space. We'll reply with a clear fixed-fee quotation.