
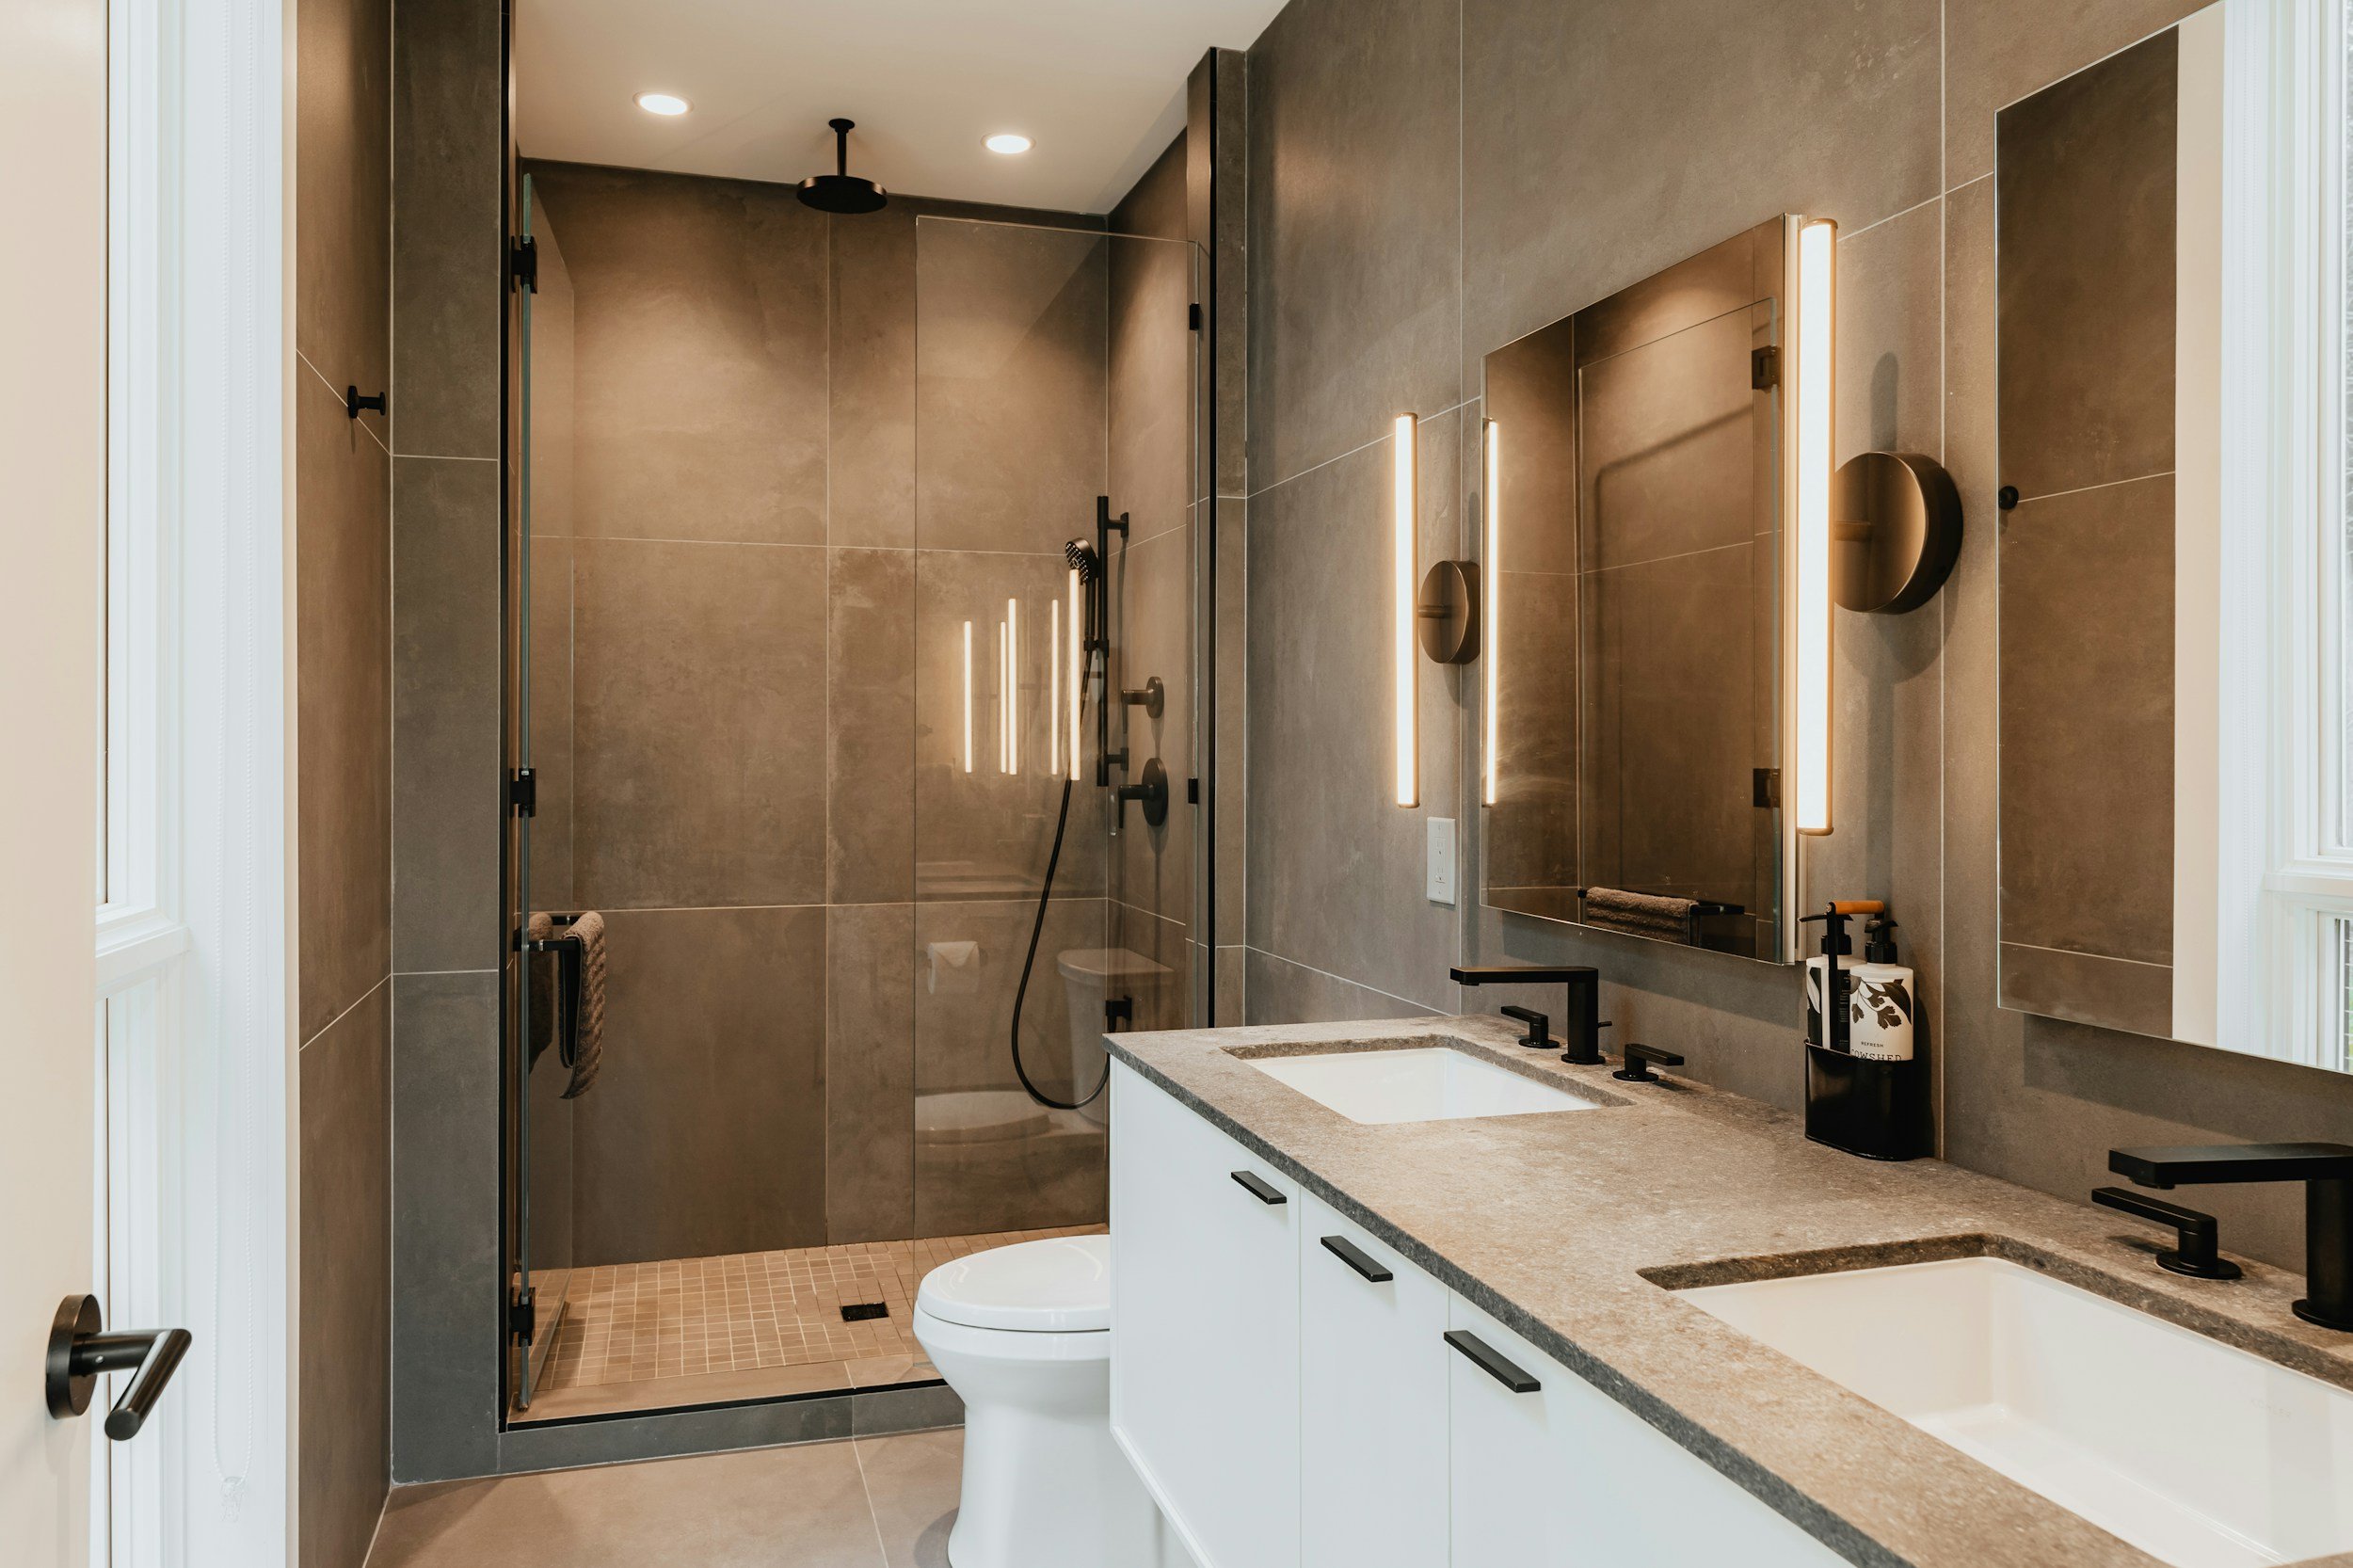
Designing a bathroom is one of the most rewarding home improvement projects you can undertake. Whether you’re updating a compact cloakroom, renovating a family bathroom or creating a luxurious ensuite, good design can dramatically improve both everyday comfort and the value of your home.
A successful bathroom combines thoughtful planning, attractive finishes and practical functionality. This guide explains everything you need to know about designing a bathroom in the UK, from layouts and regulations to materials, lighting and budgeting.
Understanding Your Bathroom Space
Measure Carefully
Take accurate measurements of:
- Room length, width and ceiling height.
- Window and door positions.
- Existing plumbing locations.
- Soil pipes and waste connections.
- Radiators and structural features.
Producing an accurate floor plan at the beginning makes it much easier to test different layout options before work begins.
Consider How the Room Will Be Used
- Family bathrooms need durable finishes and generous storage.
- Ensuites often prioritise comfort and appearance.
- Cloakrooms benefit from compact, space‑saving sanitaryware.
Designing around the people who will use the room usually leads to the best long‑term results.
Planning the Layout
A well‑planned layout should be practical, comfortable and efficient.
- Keep plumbing in similar locations where possible to reduce installation costs.
- Provide adequate clearance around sanitaryware.
- Position mirrors to maximise natural light.
- Keep electrical fittings away from wet areas.
Popular Layouts
Straight‑Line Layout – All fixtures are positioned along one wall; works well in long, narrow bathrooms.
Opposing‑Wall Layout – Fixtures are divided across two walls; creates a balanced and efficient layout.
L‑Shaped Layout – Screens the toilet from the doorway while creating a more spacious feel.
Building Regulations and Safety
Electrical Safety
Electrical installations are controlled by Part P of the Building Regulations and BS 7671 (IET Wiring Regulations). Equipment must suit the relevant bathroom zones and be installed by a qualified electrician.
Ventilation
Bathrooms without openable windows require mechanical extraction. Approved Document F recommends an intermittent extract fan of at least 15 L/s, typically with an overrun timer.
Choosing Sanitaryware
Baths
- Freestanding baths
- Shower baths
- Straight baths
- Back‑to‑wall baths
Acrylic and steel are the most common materials for UK homes.
Showers
- Thermostatic shower valves
- Low‑profile shower trays
- Wet‑room construction where appropriate
- Frameless glass screens
Level‑access showers improve accessibility.
Toilets
- Close‑coupled WCs
- Back‑to‑wall toilets
- Wall‑hung sanitaryware
Wall‑hung toilets create a contemporary appearance and ease floor cleaning.
Basins
- Countertop basins
- Semi‑recessed basins
- Wall‑mounted basins
- Vanity units with integrated storage
Combining a basin with a vanity unit maximises storage.
Bathroom Design Styles
Scandinavian
Light timber, soft neutral colours, clean lines, simple detailing.
Contemporary Luxury
Large‑format porcelain tiles, black or brushed brass fittings, frameless glazing, underfloor heating.
Traditional British
Shaker‑style furniture, roll‑top baths, Victorian‑inspired floor tiles, chrome brassware.
Spa‑Inspired Design
Natural stone textures, warm lighting, earthy colour palettes, rainfall showers.
Tiles, Colours and Materials
Current trends: large‑format porcelain tiles, stone‑effect finishes, terrazzo, herringbone layouts.
Popular palettes: soft greys, sage green, navy with brass accents, white with contrasting darker details.
Porcelain tiles remain the most popular flooring choice for durability and water resistance.
Storage Solutions
- Vanity units
- Tall storage cabinets
- Recessed shower niches
- Mirrored cabinets
- Open shelving for decorative items
Well‑designed storage makes even compact bathrooms feel larger.
Bathroom Lighting
Ambient Lighting
Overall illumination using ceiling lights or recessed downlights.
Task Lighting
Positioned around mirrors for shaving, makeup, etc.
Accent Lighting
LED strips beneath vanity units, within alcoves or behind mirrors create a luxurious feel.
All lighting must be suitable for the relevant electrical zone.
Heating
- Heated towel radiators
- Electric towel rails
- Underfloor heating
- Traditional radiators where appropriate
Underfloor heating is popular beneath porcelain tiles for even warmth.
Bathroom Renovation Costs (2026)
| Specification | Typical Cost |
|---|---|
| Budget | £2,500–£5,000 |
| Mid‑range | £6,000–£12,000 |
| High‑end | £12,000+ |
Costs are influenced by plumbing alterations, tile specification, bathroom furniture, smart technology, labour and structural work.
Tips for a Successful Bathroom Renovation
- Finalise the layout before purchasing fixtures.
- Order tile and colour samples.
- Allow for product lead times.
- Choose experienced installers.
- Plan storage from the outset.
- Consider future accessibility.
Planning Permission and Building Regulations
Most bathroom renovations do not require planning permission for internal alterations to a single dwelling, but Building Regulations approval may be needed for structural changes, new drainage, electrical installations, ventilation upgrades, or new windows/rooflights.
For more detail see the guide “Planning Permission vs Building Regulations: What’s the Difference?”.
Need Drawings for a Bathroom Renovation?
Our Planning Drawings service can prepare the drawings needed for planning permission, and our Building Regulations Drawings service provides detailed technical drawings to demonstrate compliance.
Ready to discuss your project? Contact us today for a free, no‑obligation quotation.
