
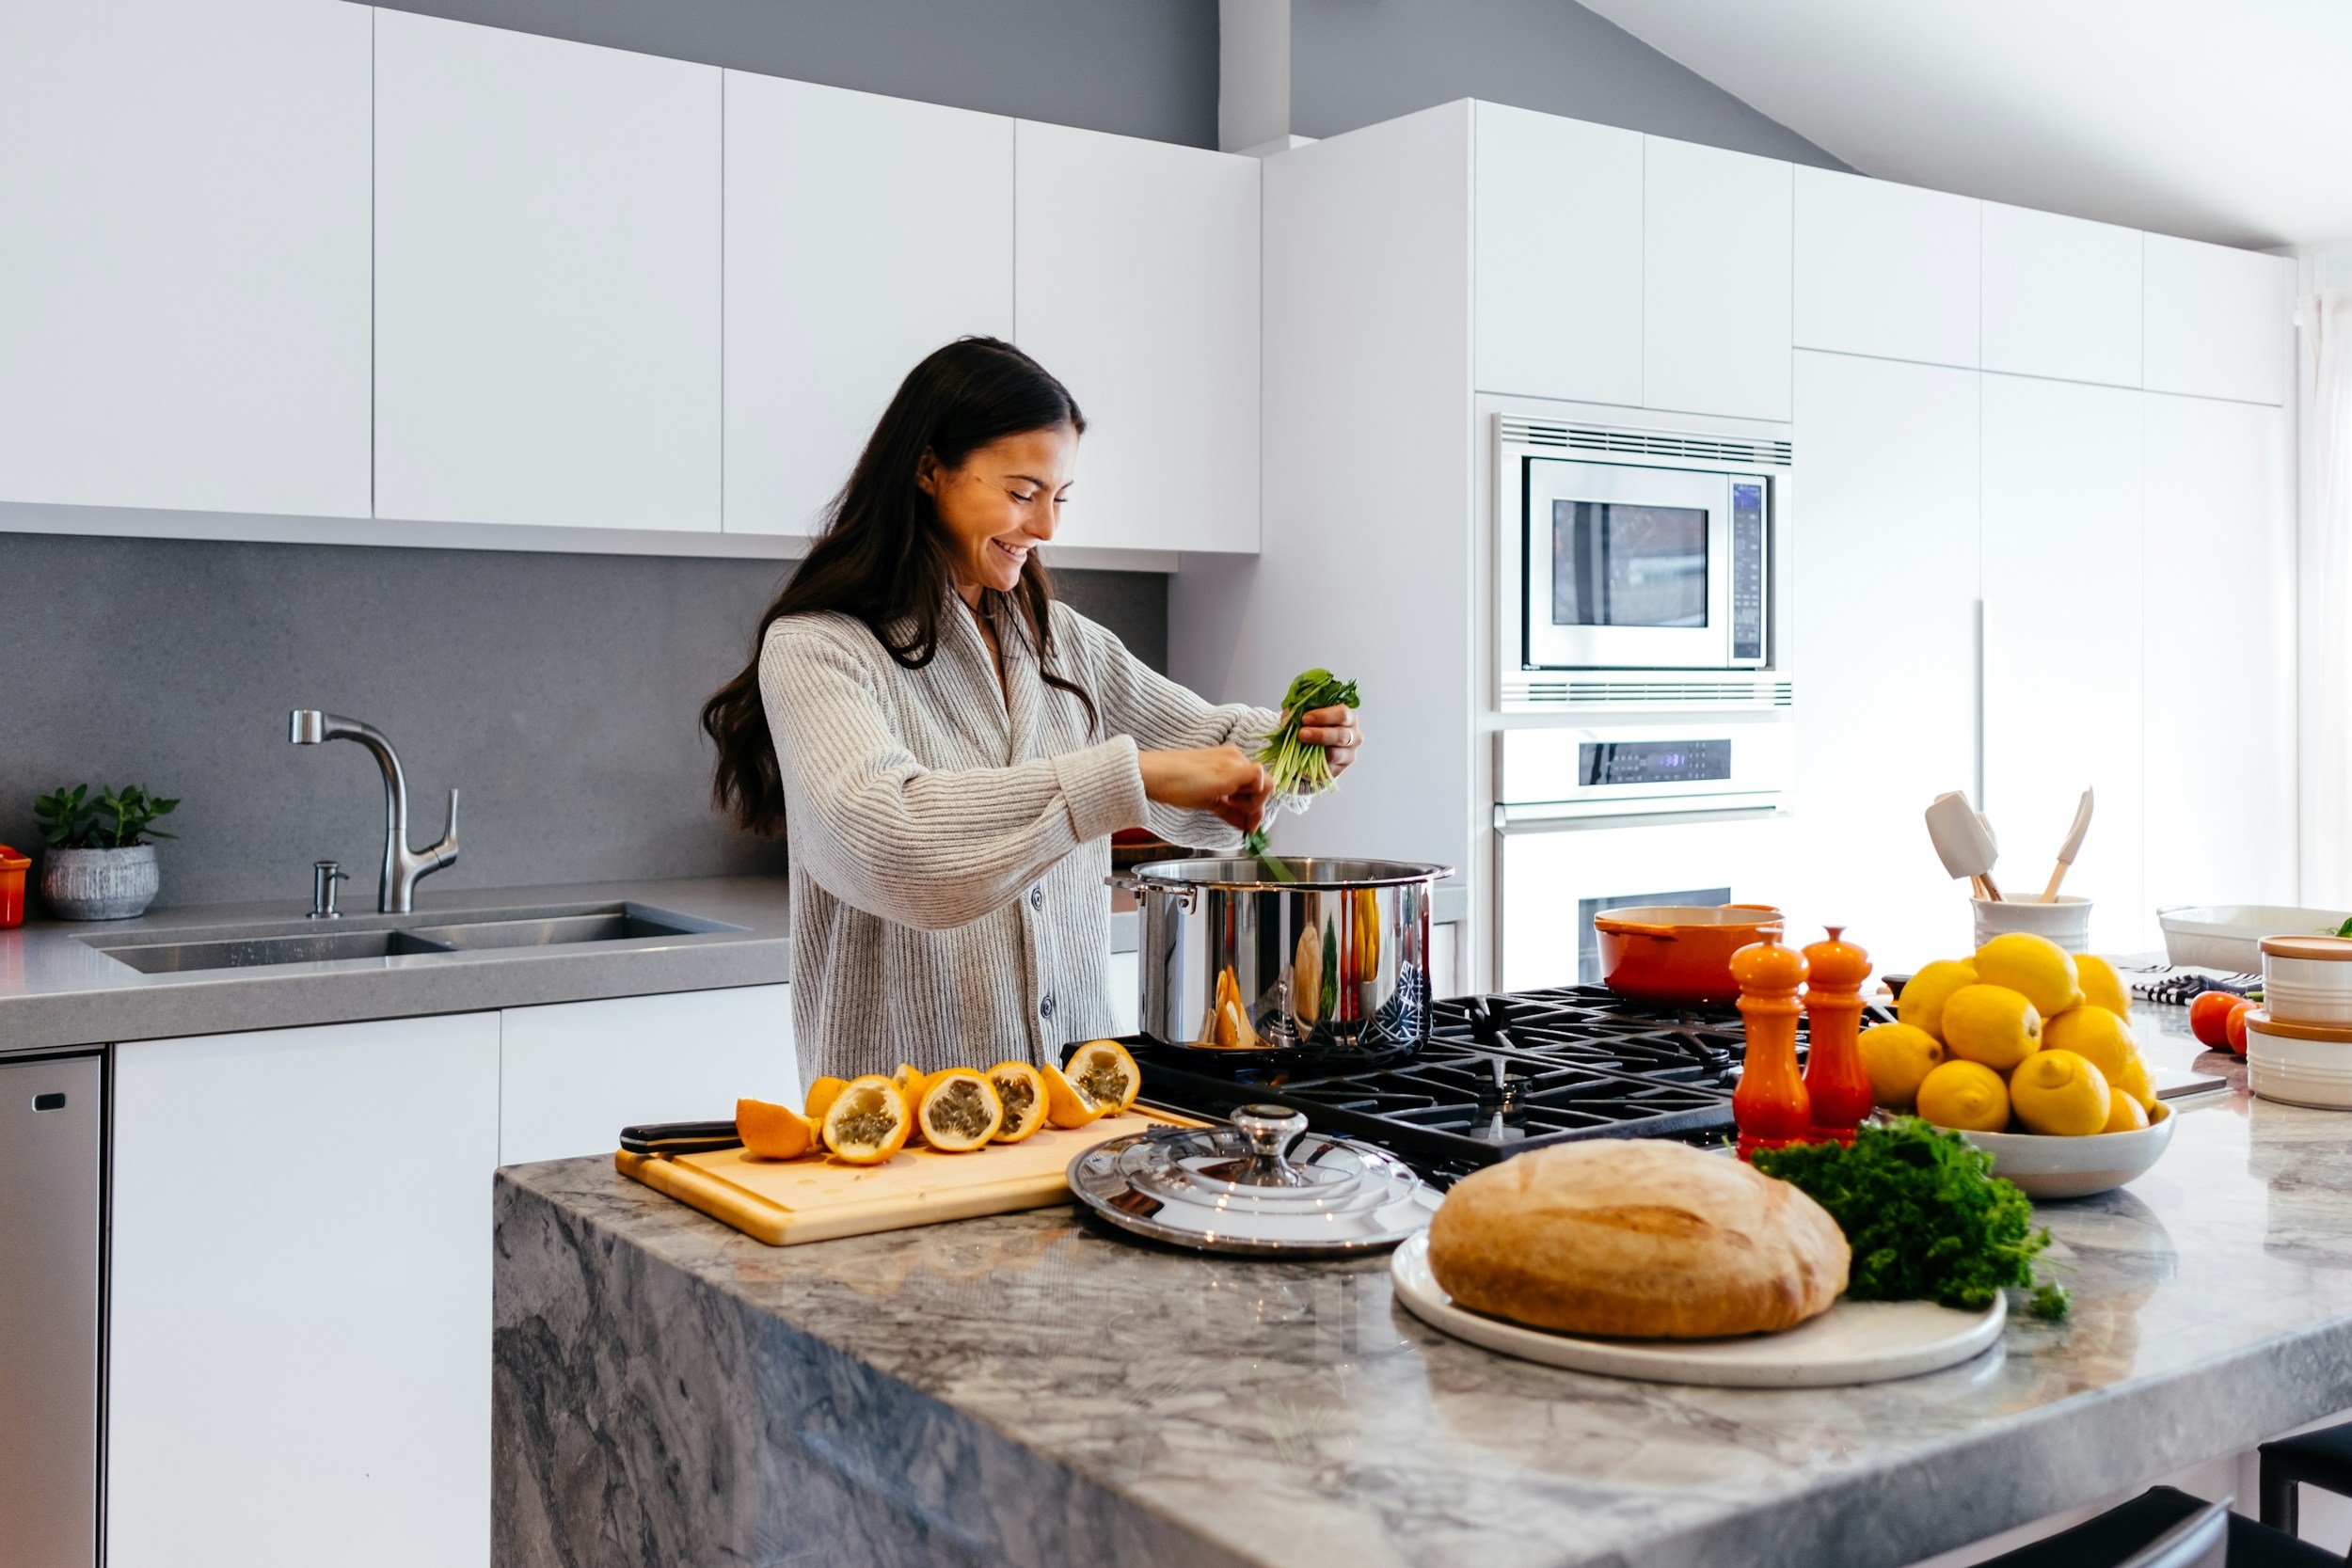
Designing a new kitchen is one of the most exciting parts of renovating or extending your home. Whether you’re modernising a Victorian terrace, renovating a city apartment or creating a spacious open‑plan kitchen extension, thoughtful design can transform the way you live.
The kitchen has become the heart of the home—a place for cooking, entertaining, working and spending time with family. A successful design balances practicality, aesthetics and long‑term durability.
This guide explains everything you need to consider when designing a kitchen in the UK, from layouts and materials to lighting, storage and Building Regulations.
Start with the Right Layout
The layout is the foundation of every successful kitchen. A well‑planned layout improves efficiency, maximises storage and creates a comfortable space to cook and socialise.
Popular Kitchen Layouts
Galley Kitchen
Ideal for narrower properties and apartments.
- Excellent workflow
- Efficient use of space
- Lower installation costs
L‑Shaped Kitchen
One of the most popular layouts for extensions.
- Open‑plan feel
- Space for dining
- Opportunity to add a kitchen island
U‑Shaped Kitchen
Suitable for larger kitchens where maximum storage and worktop space are required.
- Large preparation areas
- Excellent storage
- Efficient working triangle
Kitchen with Island
Kitchen islands remain highly desirable.
- Additional preparation space
- Informal dining
- Extra storage
- A social focal point
Sufficient circulation space should always be maintained around the island.
The Kitchen Working Triangle
A classic kitchen design principle is the working triangle. The sink, hob and refrigerator should be positioned so movement between them is efficient without creating unnecessary walking distances. Modern open‑plan kitchens sometimes adapt this principle, but it remains an excellent starting point for layout design.
Choosing a Kitchen Style
Modern Minimalist
- Handleless cabinetry
- Clean lines
- Large‑format worktops
- Integrated appliances
Shaker Kitchen
- Framed cabinet doors
- Painted finishes
- Simple detailing
- Long‑lasting appeal
Country Kitchen
- Natural timber
- Belfast sinks
- Open shelving
- Traditional fittings
Industrial Style
- Exposed brickwork
- Concrete‑effect worktops
- Black steel details
- Metal shelving
Scandinavian Design
- Light colours
- Natural timber
- Simple detailing
- Bright, airy spaces
Choosing Worktop Materials
Quartz
- Non‑porous
- Extremely durable
- Low maintenance
- Wide range of colours
Granite
- Natural appearance
- Excellent durability
- Heat resistance
Granite does require periodic sealing.
Laminate
- Excellent value
- Realistic stone and timber finishes
- Easy maintenance
Solid Timber
- Provides warmth and character
- Requires regular oiling
- Can be sanded and refinished when worn
Cabinet Finishes
Matt
- Contemporary appearance
- Hides fingerprints well
- Soft, understated finish
Gloss
- Reflects light
- Makes smaller kitchens feel larger
- Easy to wipe clean
Painted Timber
- Colours can be refreshed during future renovations
Kitchen Lighting
Lighting influences both appearance and usability. The best kitchens combine three layers of lighting.
Ambient Lighting
- Ceiling downlights
- Pendant lights
- Surface‑mounted fittings
Task Lighting
- Under‑cabinet LED strips
- Hob lighting
- Sink lighting
Accent Lighting
- LED shelving
- Plinth lighting
- Display cabinet lighting
- Feature pendants above islands
Installing dimmer controls allows the lighting to adapt throughout the day.
Maximising Storage
Good storage is a major factor in kitchen enjoyment.
- Deep pan drawers
- Pull‑out larder units
- Corner carousel systems
- Integrated recycling bins
- Tall pantry cupboards
- Internal drawer organisers
Thoughtful storage often makes a modest kitchen feel significantly larger.
Choosing Appliances
Integrated appliances remain the most popular choice for modern kitchens.
- Induction hobs
- Built‑in ovens
- Integrated fridge freezers
- Boiling water taps
- Wine coolers
- Smart appliances with app connectivity
Choosing energy‑efficient appliances can also help reduce long‑term running costs.
Colours and Finishes
Current trends favour warm, natural colour palettes.
- Sage green
- Taupe
- Warm white
- Terracotta
- Deep navy
- Natural oak
Two‑tone kitchens—using darker base cabinets with lighter wall units—remain particularly popular.
Sustainable Kitchen Design
Ways to reduce environmental impact include:
- FSC‑certified timber
- Energy‑efficient appliances
- LED lighting
- Recycled worktop materials
- Durable products with long service lives
A well‑designed kitchen should remain attractive and functional for many years rather than following short‑lived trends.
Finishing Touches
Consider:
- Feature splashbacks
- Decorative handles
- Open shelving
- Indoor plants
- Statement lighting
- Natural textures
These elements add personality while helping the kitchen feel lived in rather than purely functional.
Kitchen Renovation Costs
| Specification | Typical Cost |
|---|---|
| Budget | £5,000–£10,000 |
| Mid‑range | £10,000–£20,000 |
| High‑end | £20,000+ |
Costs depend on cabinet quality, worktop material, appliances, plumbing, electrical work, structural alterations and labour. Retaining existing plumbing positions where possible can help reduce costs.
Planning Permission and Building Regulations
A kitchen replacement does not normally require planning permission. Permission may be required if the kitchen forms part of a home extension, loft conversion, listed building, or development within protected areas. Building Regulations approval may be needed for structural alterations, removal of load‑bearing walls, new drainage, electrical installations or ventilation changes.
For more detail see the guide “Planning Permission vs Building Regulations: What’s the Difference?”
Planning a Kitchen Extension?
If your new kitchen is part of a rear extension or larger renovation, the Planning Drawings service can prepare the drawings required for planning permission or a Lawful Development Certificate.
Once approval is secured, the Building Regulations Drawings service provides detailed technical drawings needed for Building Control approval.
For common planning rules see the guide “Do I Need Planning Permission? Your Complete Guide for England”.
Ready to discuss your project? Contact us today for a free, no‑obligation quotation.
Disclaimer: This article is for general informational purposes only and does not constitute legal or professional advice. Planning permission and Building Regulations requirements vary depending on the scope of the work and the property involved. Always seek advice from a suitably qualified professional before commencing construction.
