
Introduction
With rising property prices, higher stamp duty and the increasing cost of moving, more UK homeowners are choosing to extend rather than relocate. Whether you’re planning a rear extension, side return, wraparound extension or a two‑storey addition, selecting the right construction methods can significantly influence your budget, construction programme, energy efficiency and long-term maintenance costs.
Traditional brick‑and‑block construction remains the UK’s most widely used method thanks to its durability and familiarity. However, modern systems such as timber frame, Structural Insulated Panels (SIPs) and Insulated Concrete Formwork (ICF) are becoming increasingly popular due to their speed of construction and excellent thermal performance.
This guide compares the most common floor, wall and roof construction methods used for UK house extensions to help you decide which is best suited to your project.
Floor Construction Methods
Solid Concrete Slab
A solid concrete slab remains the standard choice for most UK house extensions. It typically comprises compacted hardcore, a damp proof membrane (DPM), reinforced concrete, insulation and screed.
Typical cost: £120–£160/m²
Advantages
- Strong and durable
- Excellent for underfloor heating
- High thermal mass improves energy efficiency
- Suitable for most domestic extensions
Disadvantages
- Requires curing time
- Wet construction process
- May require specialist foundation design on shrinkable clay soils
Suspended Timber Floor
A suspended timber floor uses timber joists spanning over a ventilated sub‑floor void with insulation installed between the joists.
Typical cost: £100–£130/m²
Advantages
- Lightweight construction
- Quick installation
- Easy to install plumbing and electrical services
- Straightforward to alter later
Disadvantages
- Requires adequate cross ventilation
- Lower thermal mass than concrete
- Can squeak if poorly installed
Beam and Block Floor
Beam and block floors consist of precast concrete beams supporting concrete infill blocks, followed by insulation and screed.
Typical cost: £130–£180/m²
Advantages
- Immediate working platform
- Excellent for poor or uneven ground
- Strong structural performance
- Excellent thermal performance with modern insulation
Disadvantages
- Heavy components
- Good site access may be required
Wall Construction Methods
Traditional Brick and Block
The UK’s most common wall construction consists of an external brick skin, insulated cavity and internal blockwork.
Typical cost: £200–£300/m²
Advantages
- Proven durability
- Excellent structural performance
- Familiar to most builders
- Easy to modify during construction
Disadvantages
- Slower build time
- Labour intensive
- Thicker walls reduce internal floor space slightly
Timber Frame
Factory‑manufactured timber wall panels are assembled on site before external brickwork or cladding is applied.
Typical cost: £150–£250/m²
Advantages
- Fast construction
- Excellent insulation
- Lower embodied carbon
- Thinner walls increase usable floor area
Disadvantages
- Requires good moisture protection
- Less flexible once manufactured
Structural Insulated Panels (SIPs)
SIPs consist of a rigid insulation core bonded between structural boards.
Typical cost: £200–£350/m²
Advantages
- Outstanding thermal performance
- Excellent airtightness
- Very fast construction
- Reduced cold bridging
Disadvantages
- Higher initial cost
- Specialist installation required
Insulated Concrete Formwork (ICF)
ICF uses insulated hollow blocks filled with reinforced concrete to create an exceptionally strong and energy‑efficient structure.
Typical cost: £200–£300/m²
Advantages
- Excellent insulation
- High structural strength
- Outstanding airtightness
- Excellent thermal mass
Disadvantages
- Requires experienced installers
- Less common than traditional masonry
Roof Construction Methods
Traditional Cut Roof
Typical cost: £80–£130/m²
Built on site using individual timber rafters, making it ideal for complex roof designs, dormers and rooflights.
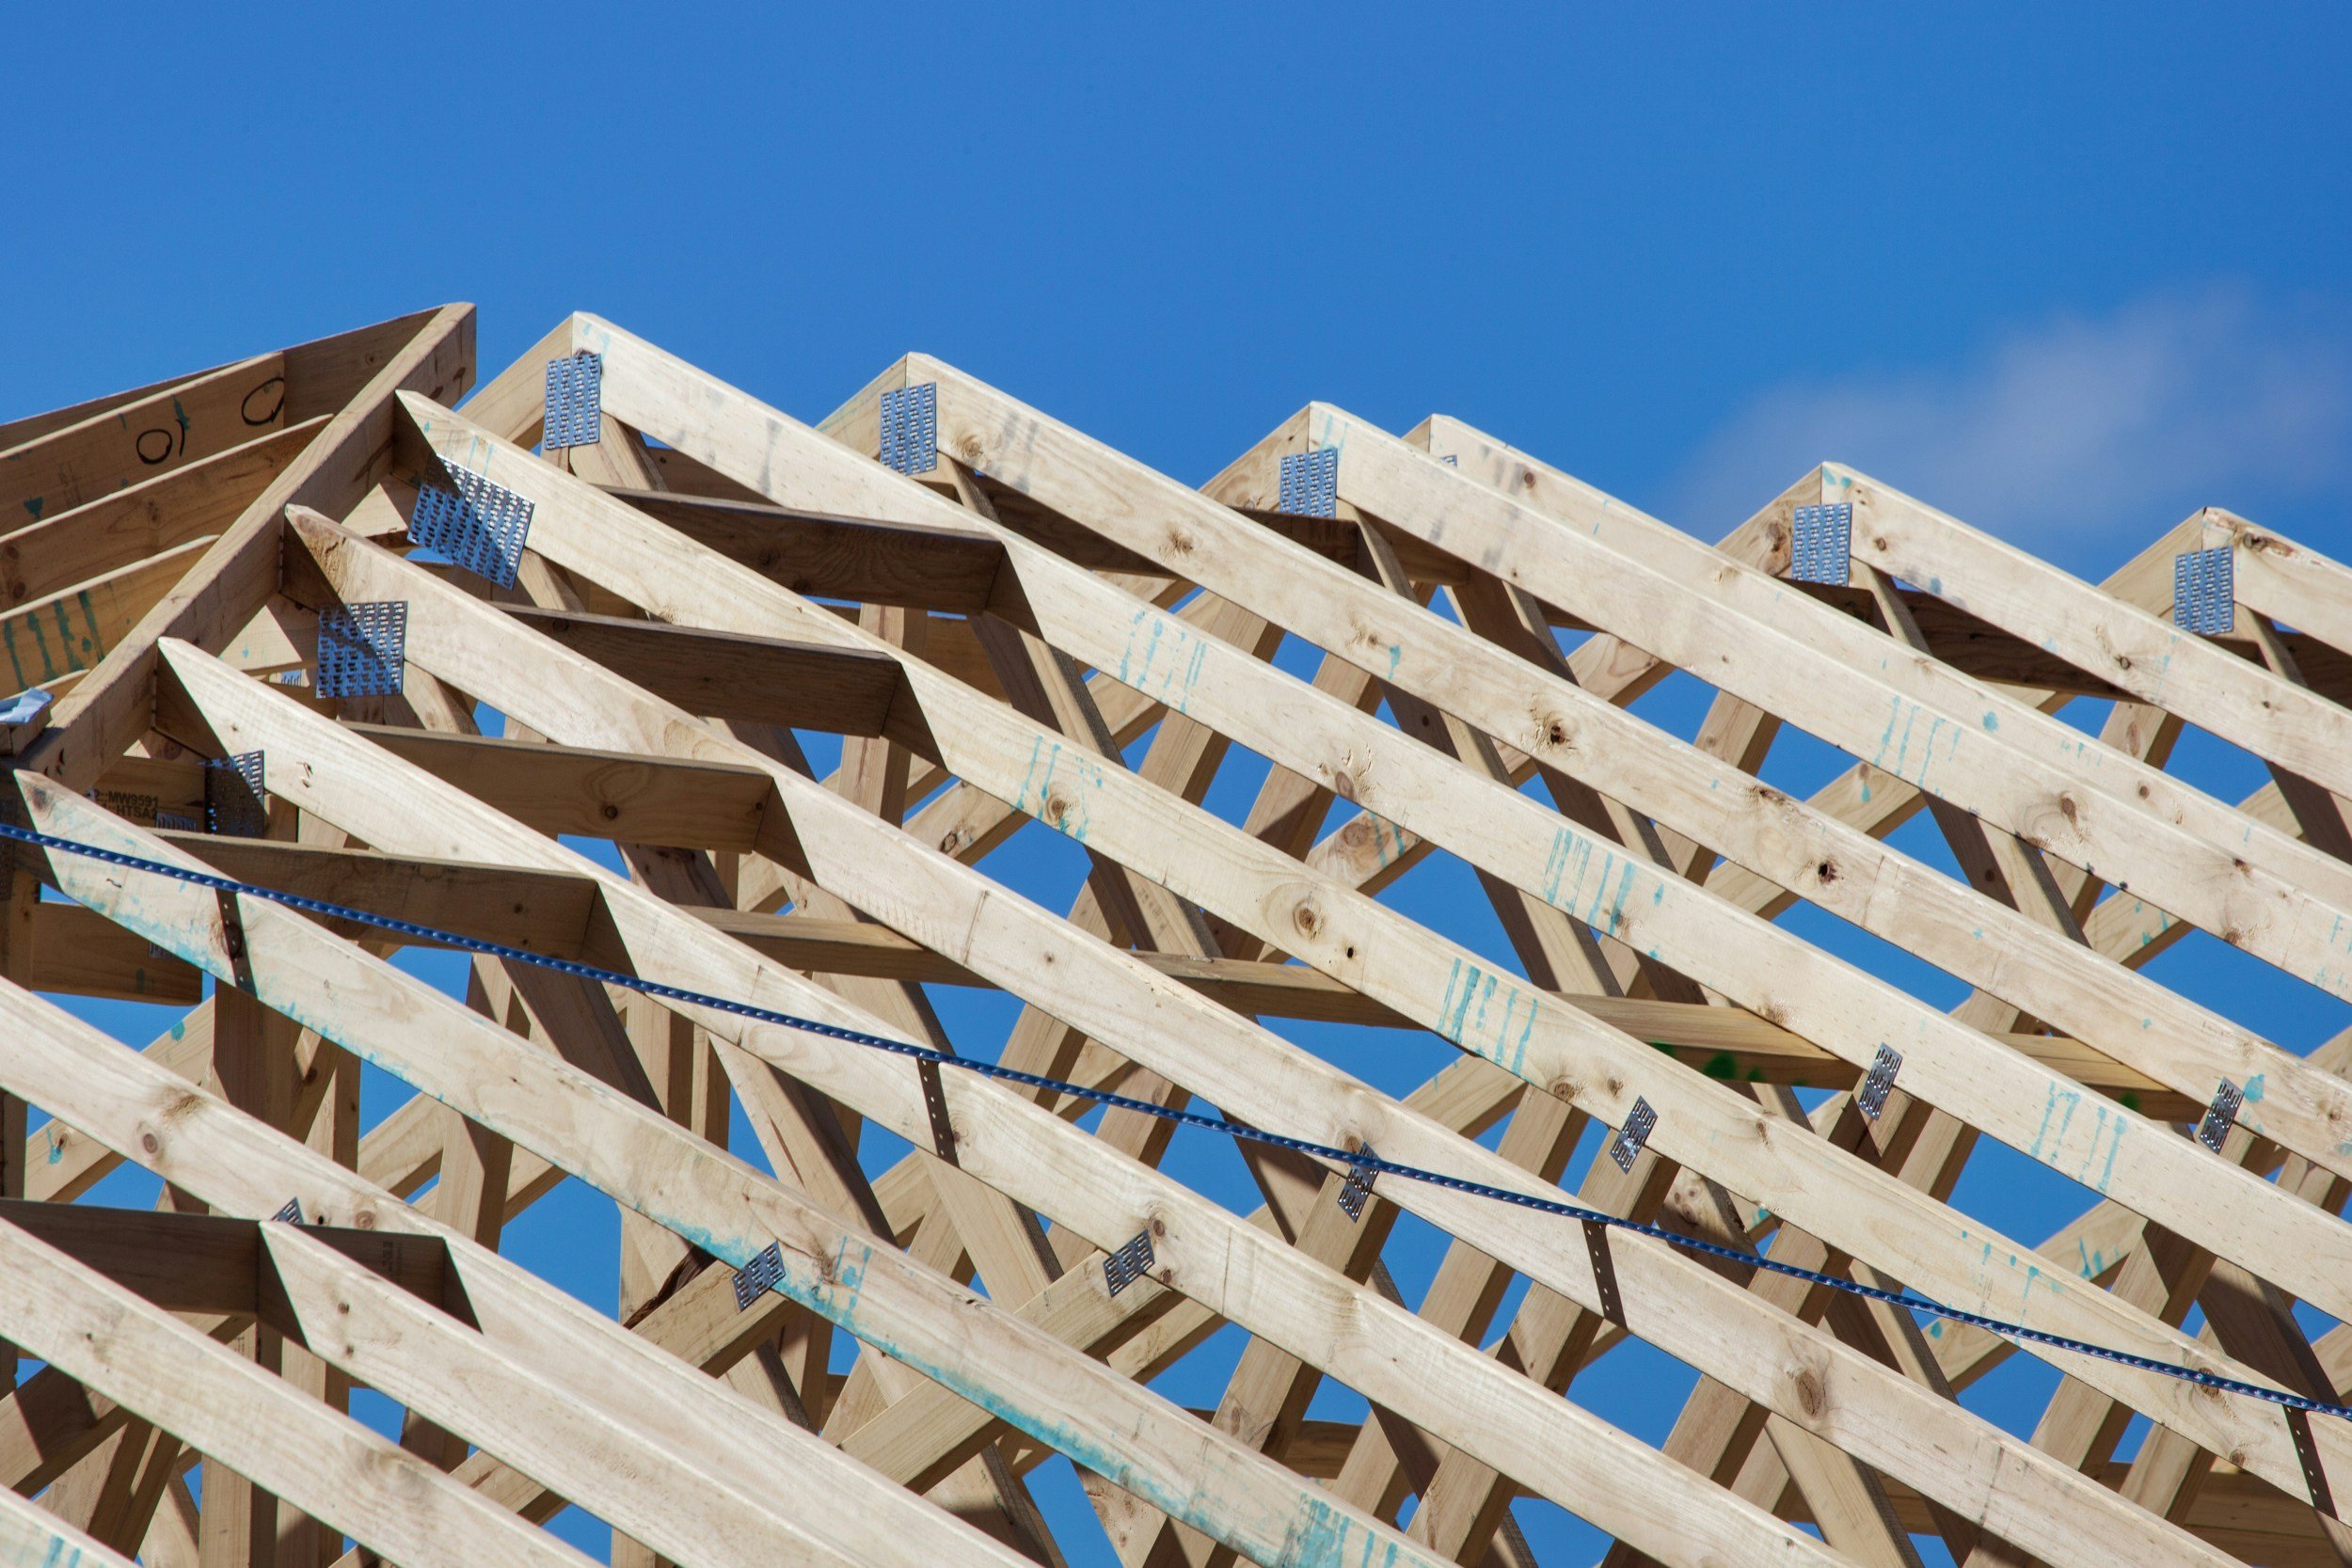
Prefabricated Roof Trusses
Typical cost: £60–£100/m²
Factory‑manufactured trusses offer the fastest and most economical solution for straightforward roof designs.
SIP Roof Panels
Typical cost: £120–£200/m²
Provide excellent insulation, rapid installation and reduced cold bridging, although they are generally more expensive than traditional timber roofs.
Which Construction Method Is Best?
The right choice depends on your priorities.
- Lowest cost: Brick‑and‑block walls with a concrete slab and prefabricated roof trusses.
- Fastest construction: Timber frame or SIP systems.
- Best energy efficiency: SIPs and ICF.
- Most flexibility: Traditional masonry and cut roofs.
- Maximum internal space: Timber frame and SIP walls due to their reduced thickness.
Planning Permission and Building Regulations
The construction method itself rarely determines whether planning permission is required. Planning authorities are generally concerned with the size, appearance, materials and impact of an extension on neighbouring properties.
Regardless of the construction method, most extensions require Building Regulations approval to demonstrate compliance with structural safety, fire protection, insulation, ventilation and drainage standards. Our Building Regulations Drawings coordinate these requirements with the chosen wall, floor and roof construction.
Conclusion
There is no single best construction method for every extension. Traditional brick‑and‑block construction remains the UK’s most popular choice because it is durable, adaptable and familiar to most builders. However, timber frame, SIPs and ICF continue to gain popularity thanks to faster construction times, improved insulation and lower long‑term energy consumption.
Choosing the right system should be based on your budget, site conditions, design aspirations and long‑term priorities. Seeking advice from an experienced architectural designer and structural engineer at an early stage can help ensure your extension is practical, cost‑effective and fully compliant with current Building Regulations.
Disclaimer: This article is intended for general informational purposes only and should not be relied upon as legal, structural or professional advice. Every property and project is different, and construction methods should always be assessed by suitably qualified professionals before work begins.
