
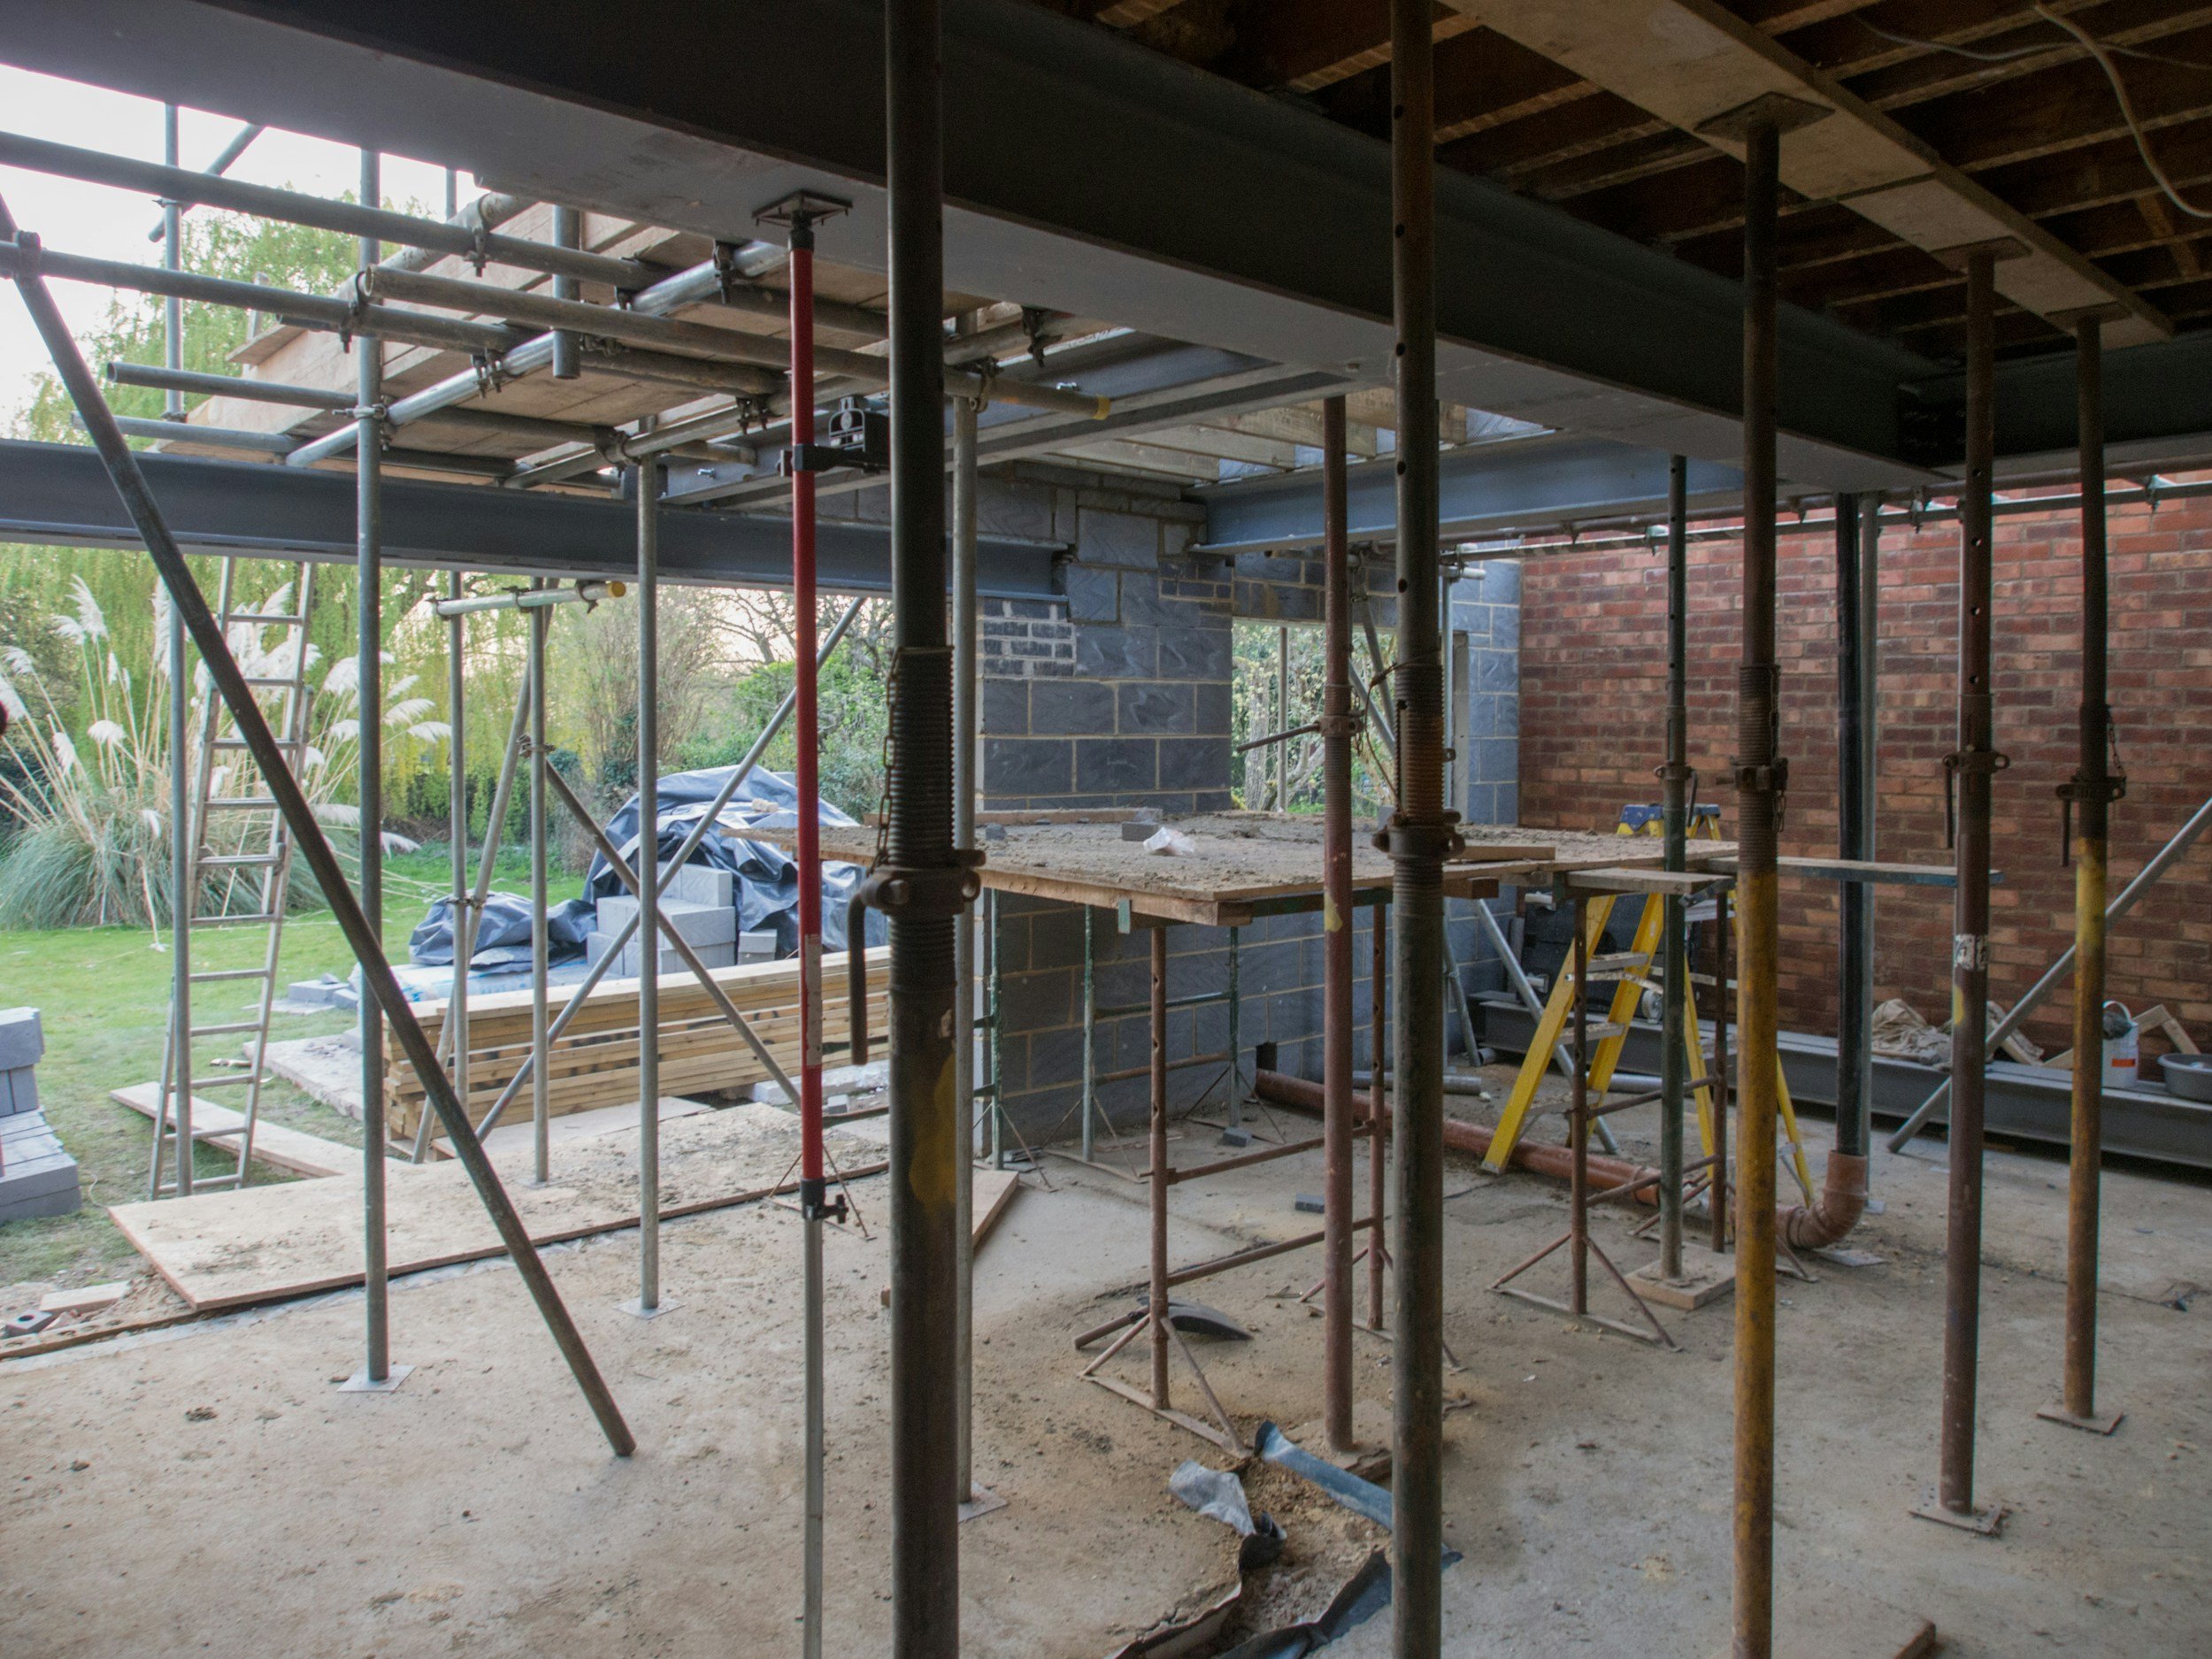
Extending your home is one of the most effective ways to gain additional living space without the expense and disruption of moving. Whether you’re dreaming of a larger kitchen, an extra bedroom, a home office or an open‑plan family room, a well‑designed extension can improve the way you live while adding significant value to your property.
This guide explains everything you need to know before starting a house extension in England.
Before You Start
Before commissioning drawings or obtaining quotations, ask yourself the following questions:
- What problem am I trying to solve?
- Is an extension better than a loft conversion or garage conversion?
- Will the extension add more value than it costs?
- Is my proposal likely to require planning permission?
- Will the work affect neighbouring properties?
- How will the extension connect with the existing house?
Answering these questions early can save both time and money.
Choosing the Right Type of Extension
Rear Extension
Rear extensions remain the most popular option for creating larger kitchens, dining rooms and family spaces. They often provide the greatest improvement to everyday living.
Side Return Extension
Common on Victorian and Edwardian terraces, side return extensions make use of the narrow passageway alongside the house, transforming dark kitchens into bright open‑plan spaces.
Wrap‑Around Extension
Combining a rear extension with a side return creates a large L‑shaped extension that offers maximum design flexibility.
Double‑Storey Extension
Where additional bedrooms and bathrooms are required, a two‑storey extension can often provide better value than building two separate single‑storey additions.
Loft Conversion
If sufficient roof space exists, converting the loft can often provide an additional bedroom and bathroom without reducing garden space.
Porch Extension
Although relatively small, a porch can improve security, energy efficiency and curb appeal.
Do You Need Planning Permission?
One of the first questions homeowners ask is whether planning permission is required. In many cases, smaller extensions can be built under Permitted Development Rights, provided they satisfy specific size and design limits.
Typical requirements include restrictions on:
- depth
- height
- eaves height
- proximity to boundaries
- materials
- percentage of garden covered
Larger extensions or proposals affecting listed buildings, conservation areas or properties subject to an Article 4 Direction may require full planning permission.
Even where planning permission is not required, obtaining a Lawful Development Certificate provides valuable evidence that the extension was lawful at the time it was built.
Planning Permission vs Building Regulations
Planning Permission – Controls the appearance and impact of development; may not always be required; assessed by the Local Planning Authority; focuses on planning policy.
Building Regulations – Controls how the extension is constructed; required for almost all extensions; assessed by Building Control; focuses on safety, structure and performance.
Many extensions require Building Regulations approval even when planning permission is not needed.
Building Regulations
Building Regulations ensure your extension is safe, energy efficient and suitable for occupation. Our Building Regulations Drawings provide the technical information needed for Building Control review. The principal Approved Documents include:
- Part A – Structure
- Part B – Fire Safety
- Part C – Site Preparation and Moisture
- Part F – Ventilation
- Part G – Sanitation and Water Efficiency
- Part H – Drainage
- Part L – Conservation of Fuel and Power
- Part M – Access
- Part P – Electrical Safety
During construction, Building Control will inspect key stages including foundations, drainage, structural work, insulation and completion.
Designing Your Extension
Good design is about more than adding floor area. Consider natural daylight, garden connections, ceiling heights, room proportions, furniture layouts, future flexibility and energy efficiency. A carefully designed extension should feel like it has always been part of the original house.
A Fabric‑First Approach
The best‑performing extensions start by reducing energy demand before adding renewable technologies. This Fabric First approach includes high‑performance insulation, excellent airtightness, reduced thermal bridging, efficient glazing and controlled ventilation. Only once heat loss has been minimised should technologies such as solar panels or heat pumps be considered.
Structural Design
Many extensions require structural calculations, such as removing load‑bearing walls, installing steel beams, large roof openings, wide sliding or bifold doors, and two‑storey extensions. A structural engineer will provide the calculations required for Building Regulations approval.
The Party Wall Act
If your extension affects a shared wall or involves excavation close to a neighbouring building, the Party Wall Act 1996 may apply. You may need to serve formal notices, obtain neighbours’ consent, appoint surveyors and agree a Party Wall Award. Planning permission does not remove these legal obligations.
How Much Does a House Extension Cost?
Costs vary according to location, specification and complexity. As a broad guide for 2026:
- Single‑storey extension: approximately £2,200–£3,200 per m²
- High‑specification extension: £3,200–£4,500+ per m²
- Double‑storey extension: generally lower cost per square metre than a single‑storey extension
- Loft conversion: approximately £35,000–£80,000+
Projects in London and the South East are often 20–40 % more expensive than the national average. Remember to allow for professional fees, structural engineering, planning application fees, Building Control fees, utility diversions, landscaping, VAT and a contingency of around 10–15 %.
Choosing the Right Builder
Selecting the cheapest quotation is not always the best decision. Before appointing a contractor, obtain at least three quotations, inspect previous projects, speak to former clients, check insurance and confirm experience with similar work. Using a recognised building contract helps protect both parties by setting out payment schedules, programme and responsibilities.
Typical Project Timeline
| Stage | Typical Timescale |
|---|---|
| Initial consultation | 1 week |
| Measured survey | 1 day |
| Planning drawings | 2–4 weeks |
| Planning decision (if required) | Around 8 weeks |
| Building Regulations drawings | 2–4 weeks |
| Structural calculations | 1–2 weeks |
| Construction | 3–8 months |
Starting early allows time to resolve unexpected issues before work begins.
Common Mistakes to Avoid
- Underestimating the budget
- Ignoring planning constraints
- Choosing a builder on price alone
- Failing to obtain Building Regulations approval
- Overlooking drainage
- Neglecting energy efficiency
- Forgetting future furniture layouts
- Failing to communicate with neighbours
Frequently Asked Questions
Do I need planning permission for an extension? Not always. Many smaller extensions can be carried out under Permitted Development Rights, although larger or more sensitive proposals will require planning permission.
How long does planning permission take? Most householder applications are determined within approximately eight weeks, although more complex proposals may take longer.
Can I live in my house during the build? Many homeowners do, although extensive works may make temporary accommodation more practical.
Does an extension add value? A well‑designed extension often increases both usable floor space and market value, although the exact increase depends on the location, design and quality of construction.
Do I need Building Regulations approval? Yes. Almost all extensions require Building Regulations approval, regardless of whether planning permission is needed.
Why Choose Draw & Plan?
Draw & Plan provides a complete design service for homeowners across England, preparing planning drawings, Building Regulations drawings, planning applications, Lawful Development Certificate applications, design and access statements, heritage statements and measured surveys. Their aim is to make the design and approval process straightforward, giving confidence from the initial concept through to construction.
Contact Draw & Plan today for a free, no‑obligation consultation.
Useful Resources
Disclaimer: This article is intended for general guidance only and does not constitute legal, planning or professional advice. Professional advice should always be obtained before commencing building work or submitting a planning application.
