
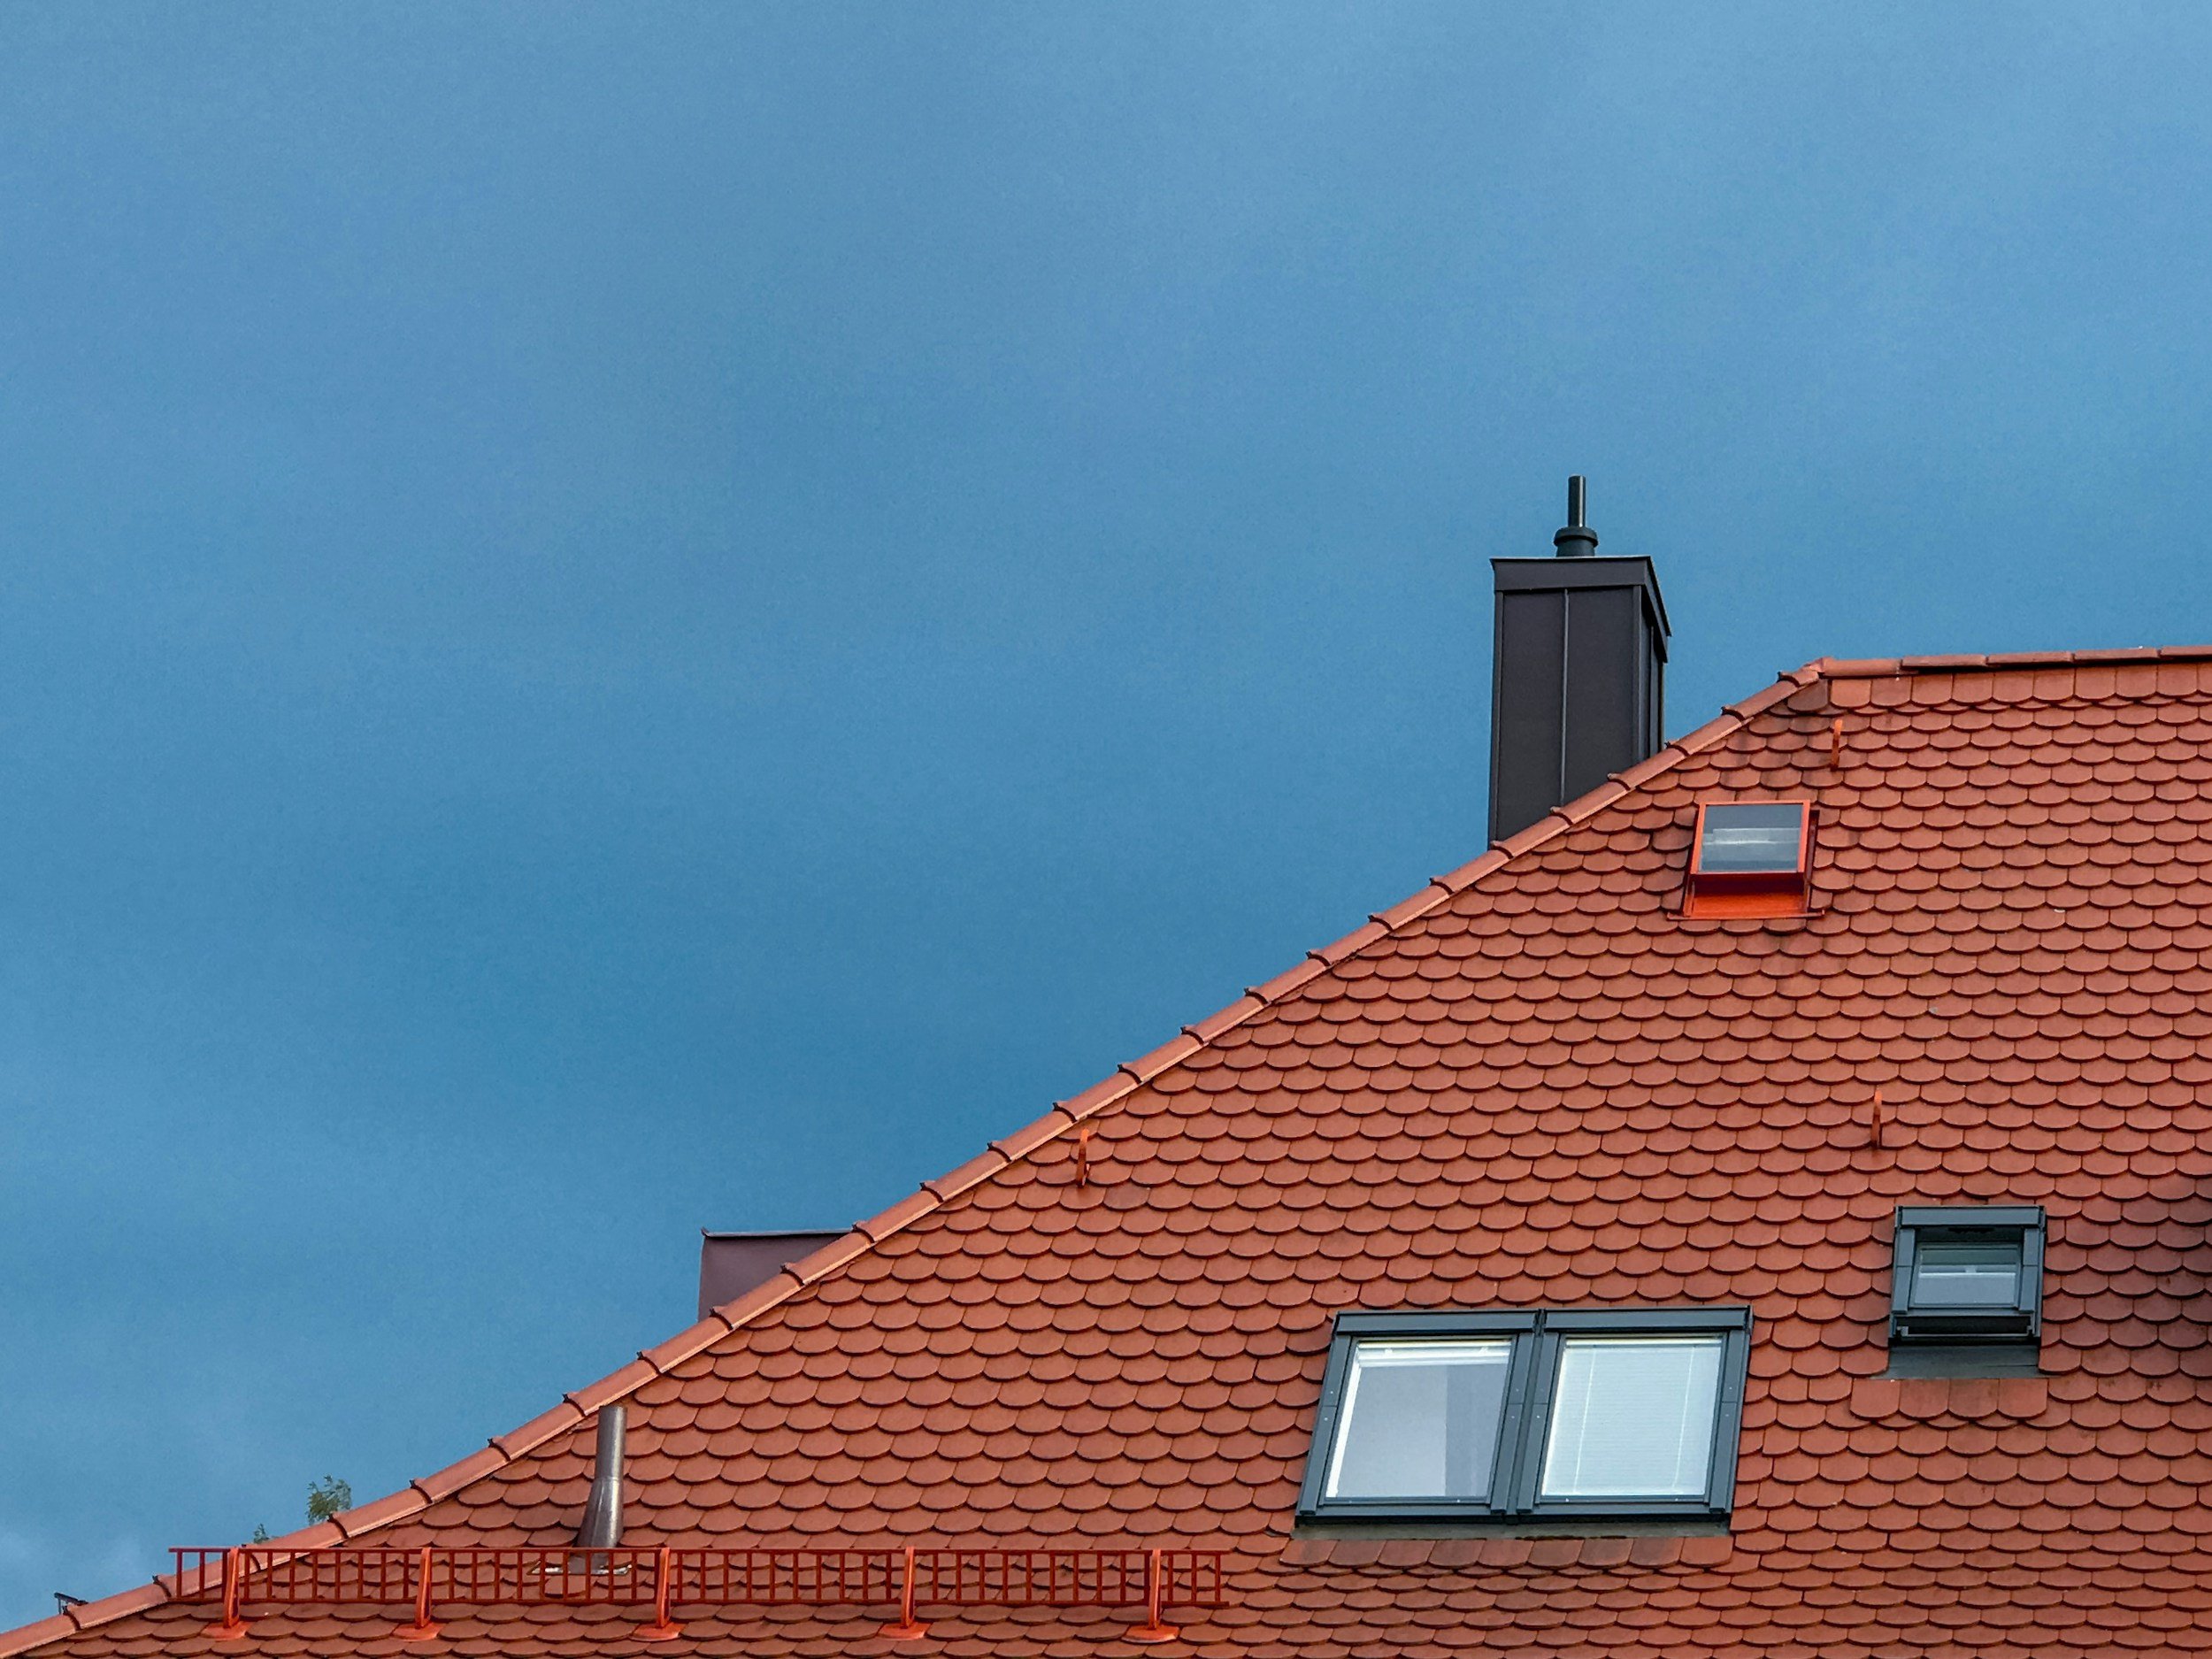
Planning a home extension is exciting—until you reach the roof design.
The roof you choose affects far more than appearance. It influences planning permission, Building Regulations, daylight, ceiling heights, energy efficiency, construction costs and long-term maintenance.
Whether you’re building a rear extension, side return, loft conversion or new home, understanding the different roof options will help you make better decisions from the outset.
This guide explains the most common roof types used for UK extensions, compares roof coverings and clearly explains the difference between warm and cold roof construction.
Choosing the Right Roof Type
The best roof depends on:
- The style of your home.
- Planning constraints.
- Available headroom.
- Budget.
- Daylight requirements.
- Future maintenance.
Each option has its own advantages.
Flat Roofs
Despite their name, flat roofs are never completely flat. They are designed with a gentle fall—typically between 1:40 and 1:80—to allow rainwater to drain correctly.
Flat roofs remain one of the most popular choices for modern extensions because they:
- Keep the extension below first-floor windows.
- Create clean contemporary lines.
- Allow generous rooflights.
- Provide an ideal platform for solar panels or green roofs.
Common Flat Roof Coverings
Popular waterproofing systems include:
- EPDM rubber membranes.
- Single-ply PVC or TPO membranes.
- GRP (fibreglass).
- High-performance built-up felt.
- Liquid waterproofing systems.
Each system has different installation methods, expected lifespans and maintenance requirements.
Mono-Pitch Roofs
A mono-pitch (lean-to) roof consists of a single sloping plane. They are commonly used on:
- Side return extensions.
- Rear kitchen extensions.
- Contemporary additions.
Advantages include:
- Simple construction.
- Excellent drainage.
- Higher internal ceilings.
- Opportunities for clerestory glazing.
Finishes may include tiles, slates, standing seam metal or low-pitch roofing systems.
Dual-Pitch and Gable Roofs
Traditional pitched roofs remain popular on period properties and extensions designed to blend with the existing house.
Benefits include:
- Familiar appearance.
- Excellent weather performance.
- Long lifespan.
- Opportunities for vaulted ceilings.
Roof coverings commonly include:
- Clay tiles.
- Concrete tiles.
- Natural slate.
- Artificial slate.
Planning authorities often favour pitched roofs where they complement the existing building.
Butterfly Roofs
Butterfly roofs consist of two inward‑sloping roof planes draining towards a central valley.
Advantages include:
- Contemporary appearance.
- Opportunities for high‑level glazing.
- Lower roof edges near neighbouring boundaries.
Valley gutters require particularly careful detailing to prevent future leaks.
Roof Terraces
Some flat roof extensions are designed as accessible roof terraces. These require:
- Waterproof construction.
- Structural design for additional loading.
- Guarding.
- Drainage.
- Careful threshold detailing.
Planning permission is often more difficult where roof terraces create overlooking of neighbouring properties.
Green Roofs
Green roofs incorporate vegetation above the waterproofing layer.
Benefits include:
- Improved biodiversity.
- Reduced rainwater run‑off.
- Better thermal performance.
- Attractive views from upper floors.
Most green roofs are constructed as warm or inverted roofs rather than cold roofs. Structural loading should always be considered during the design stage.
Choosing Roof Coverings
The roof covering affects both appearance and performance.
Clay and Concrete Tiles
Advantages:
- Long lifespan.
- Traditional appearance.
- Readily available.
Suitable for most pitched roofs.
Natural Slate
Benefits include:
- Premium appearance.
- Long service life.
- Low water absorption.
- Relatively lightweight.
Standing Seam Metal
Increasingly popular for contemporary extensions.
Advantages:
- Suitable for lower pitches.
- Crisp modern appearance.
- Excellent durability.
Single‑Ply and EPDM Membranes
Commonly used on flat roofs because they provide:
- Reliable waterproofing.
- Minimal joints.
- Fast installation.
Warm Roofs vs Cold Roofs
One of the most important design decisions concerns the position of the insulation.
What Is a Warm Roof?
A warm roof places insulation above the structural deck (flat roofs) or around the rafters (pitched roofs). The roof structure remains warm throughout the year.
Typical advantages include:
- Lower condensation risk.
- Better thermal performance.
- Reduced thermal bridging.
- Easier airtightness.
- Improved energy efficiency.
Warm roofs have become the standard solution for most modern extensions.
What Is a Cold Roof?
A cold roof places insulation at ceiling level, leaving the roof structure above uninsulated. This creates a ventilated cold void.
Advantages include:
- Shallower roof build‑up.
- Simpler loft insulation in traditional roofs.
Disadvantages include:
- Greater condensation risk.
- Increased thermal bridging.
- More complex ventilation requirements.
- Reduced airtightness.
For modern domestic flat roofs, warm roof construction is generally preferred.
Typical Flat Roof Construction
Warm Flat Roof
A typical warm roof may include:
- Plasterboard ceiling.
- Vapour control layer.
- Structural deck.
- Rigid insulation.
- Waterproof membrane.
- Roof finish.
This arrangement keeps the structural deck warm and minimises condensation.
Cold Flat Roof
A cold roof typically includes:
- Ceiling finish.
- Vapour control layer.
- Insulation between joists.
- Ventilated void.
- Structural deck.
- Waterproof membrane.
Cold flat roofs require continuous ventilation and careful detailing to avoid moisture problems.
Inverted Roofs
An inverted roof reverses the normal warm roof arrangement. The waterproof membrane is installed beneath the insulation.
Advantages include:
- Excellent protection of the waterproofing.
- Ideal for roof terraces.
- Durable long‑term performance.
Inverted roofs are commonly specified where regular pedestrian access is expected.
Pitched Roof Construction
Warm Pitched Roof
Warm pitched roofs place insulation between and over the rafters.
Benefits include:
- Vaulted ceilings.
- Reduced thermal bridging.
- Excellent energy performance.
Cold Pitched Roof
Traditional pitched roofs often place insulation at ceiling level. The roof void above remains ventilated.
This remains an effective solution where the loft is not intended to become habitable.
Choosing the Best Roof
Planning Considerations
Flat and mono‑pitch roofs are often easier to accommodate beneath first‑floor windows and may help proposals comply with Permitted Development limits.
Traditional homes in conservation areas may benefit from pitched roofs that reflect the existing architecture.
Daylight
Flat roofs work particularly well with:
- Rooflights.
- Roof lanterns.
- Long slot rooflights.
Pitched roofs naturally accommodate roof windows and vaulted interiors.
Energy Performance
Current Building Regulations encourage highly insulated roof construction. Warm roofs generally achieve excellent thermal performance more easily than cold roofs.
If you’re interested in designing an energy‑efficient extension, our guide Can a Home Extension Be Designed to Be Net Zero Carbon? explains how roof design contributes to overall performance.
Fire Safety
Where roofs are close to boundaries, the roof covering may need to achieve the appropriate fire classification under Part B of the Building Regulations. Parapet walls and careful detailing can also improve fire separation.
Construction Cost
Flat warm roofs are generally quicker and simpler to construct than more complex pitched roofs. Conversely, traditional tiled roofs often blend better with older properties and can provide excellent long‑term durability.
Practical Design Tips
- Decide the roof type early, as it influences structural design and planning.
- Coordinate insulation and airtightness across all junctions.
- Design drainage before fixing finished floor and threshold levels.
- Ensure rooflights have adequate upstands.
- Plan for future solar panels if appropriate.
- Design roof drainage so outlets remain accessible for maintenance.
- Obtain manufacturer warranties for the complete roofing system.
Attention to detail during the design stage can prevent expensive problems years later.
Which Roof Is Right for Your Extension?
For most modern extensions, a warm flat roof or warm mono‑pitch roof provides the best combination of:
- Excellent energy efficiency.
- Simpler construction.
- Reduced condensation risk.
- Easier airtightness.
- Excellent daylight opportunities.
Traditional pitched roofs remain an excellent choice where they better complement the existing architecture.
Roof terraces and green roofs usually benefit from inverted roof construction designed specifically for their intended use.
Planning a Home Extension?
At Draw & Plan, we design roof structures that balance planning policy, Building Regulations and practical construction, helping homeowners choose the most appropriate solution for their property.
Our Planning Drawings service develops extension designs that maximise daylight while remaining sympathetic to the existing house and local planning policies.
Once planning permission has been secured, our Building Regulations Drawings provide the detailed technical drawings needed for Building Control approval, including roof construction, insulation, drainage, fire protection and structural coordination.
You may also find our guide Flat Roof Drainage Design: The Complete UK Guide helpful if you’re considering a flat roof extension.
Ready to discuss your project? Contact us today for a free, no‑obligation quotation.
Disclaimer: This article is for general informational purposes only and does not constitute legal or professional advice. Roof construction should always comply with the Building Regulations, relevant British Standards and the roofing manufacturer’s installation guidance. Always seek advice from suitably qualified professionals before commencing construction.
