
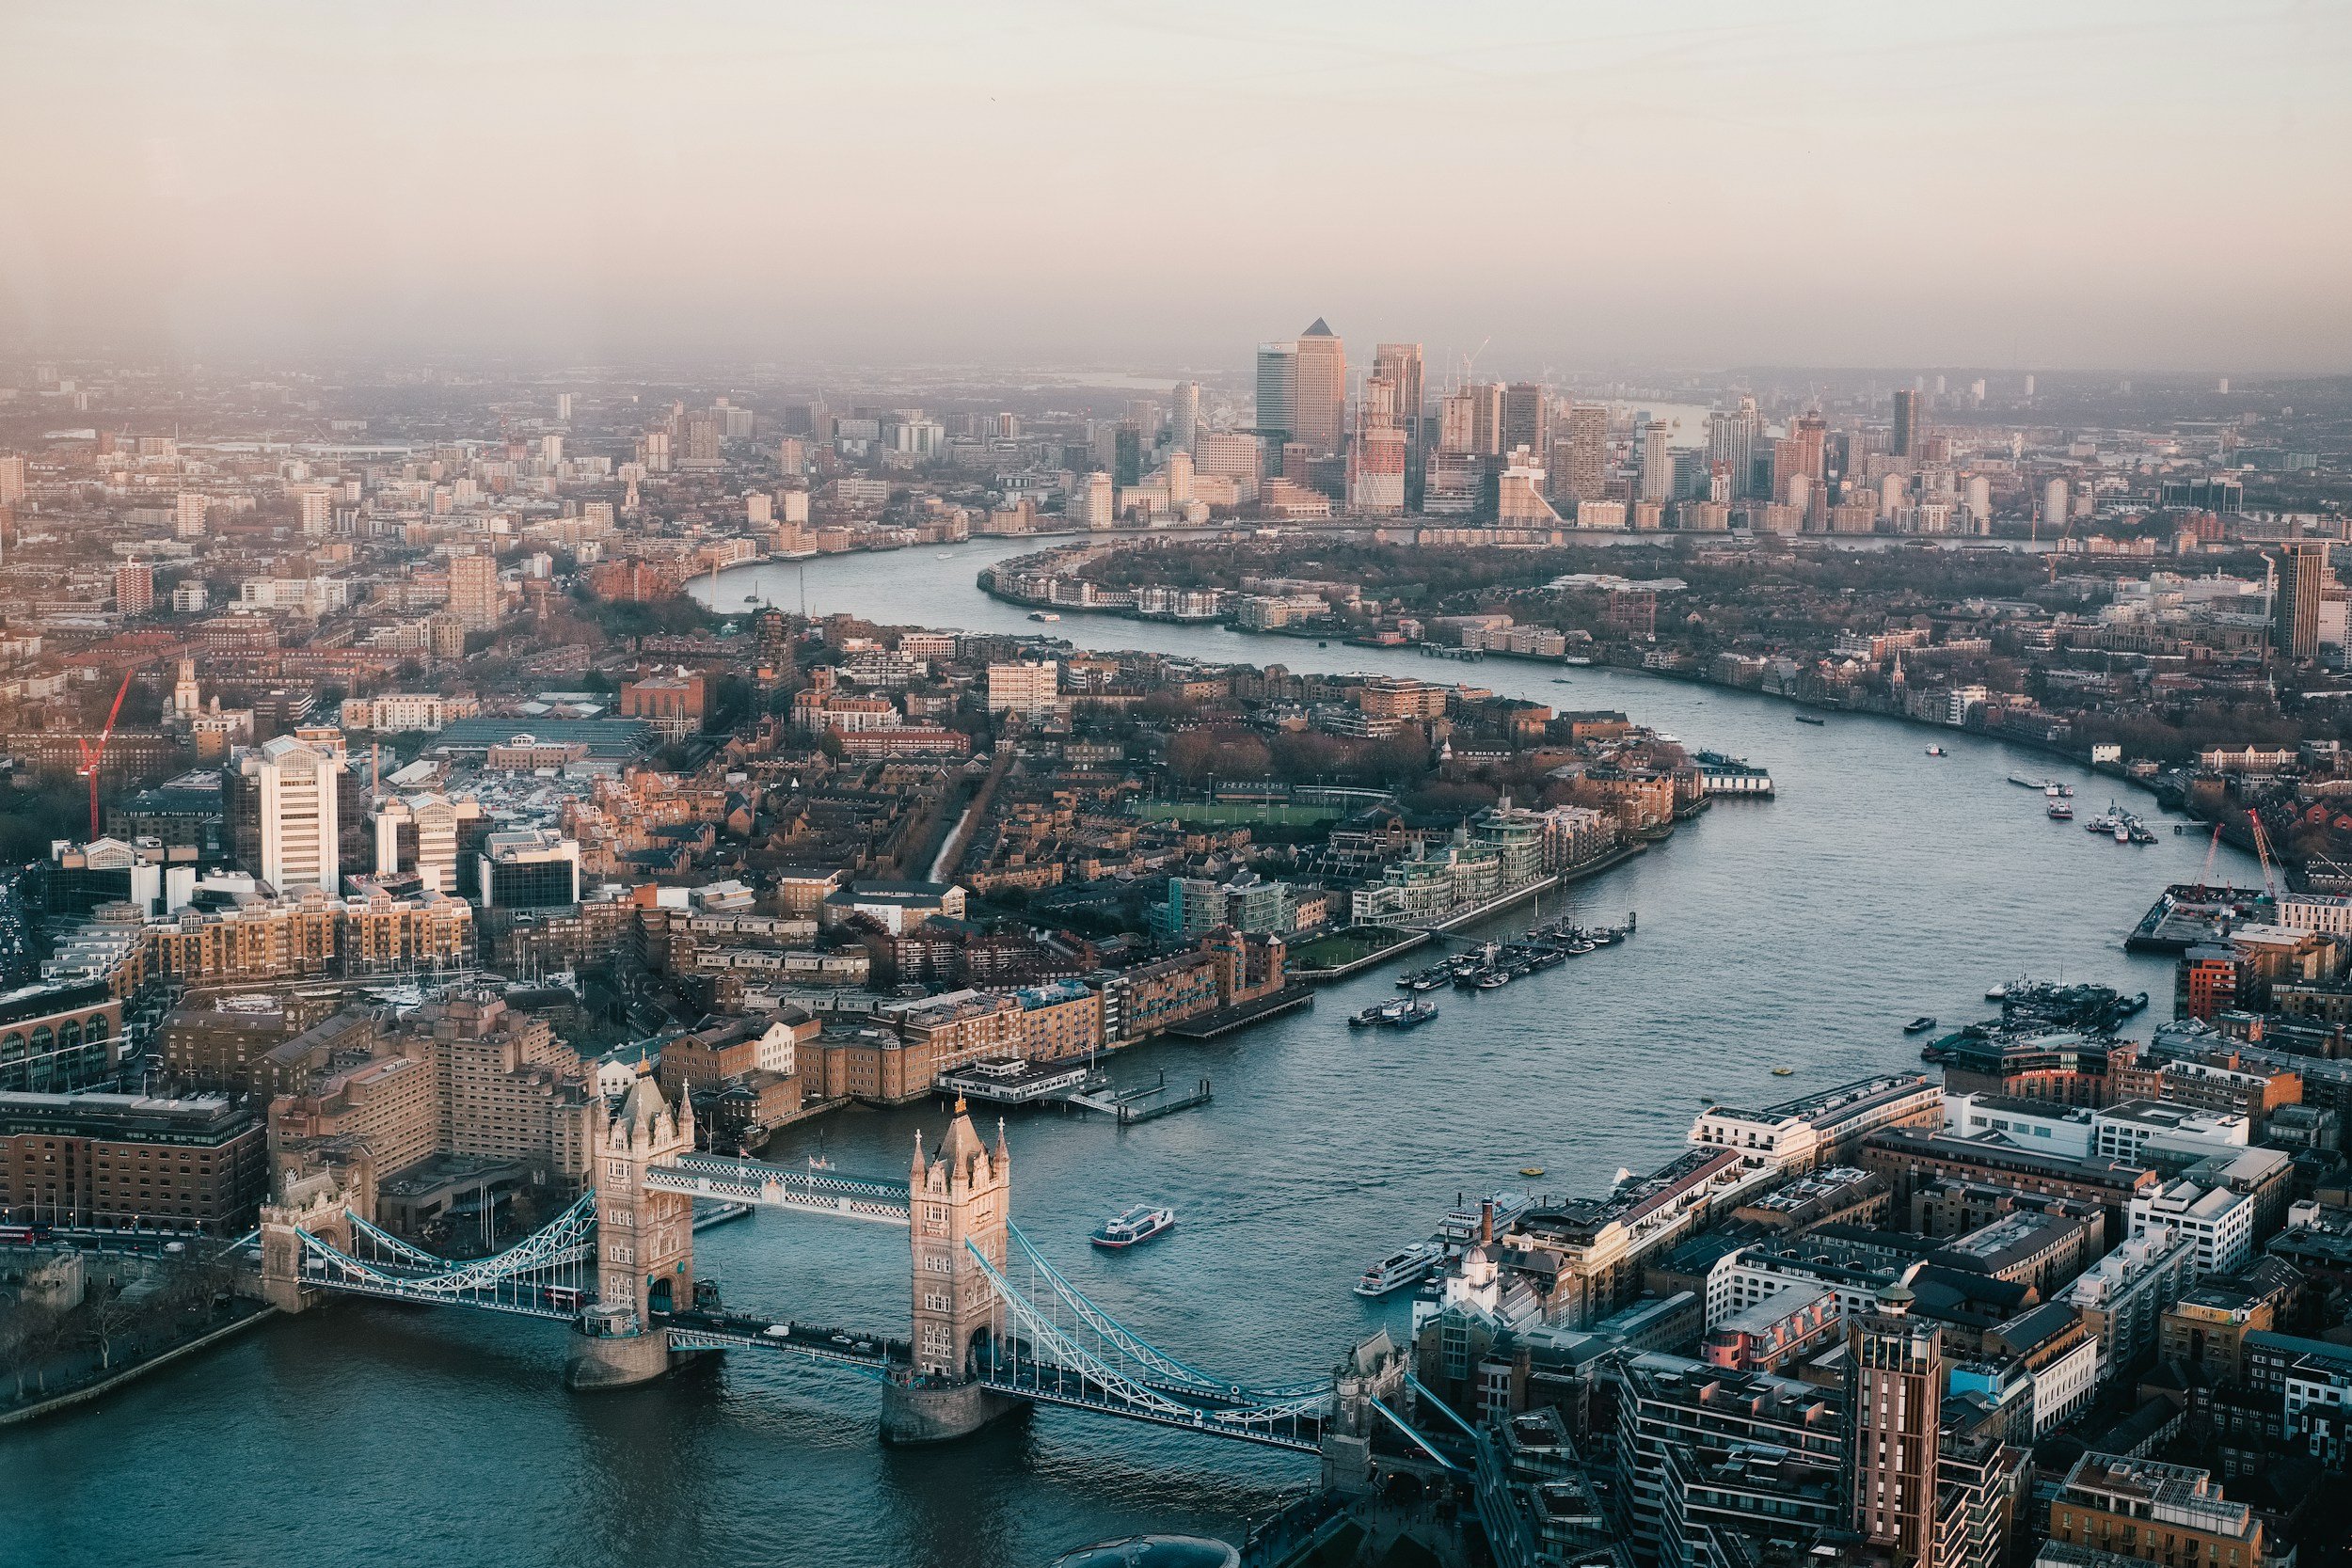
Planning an extension in London can feel like navigating a maze of national legislation, local policies and borough-specific design guidance.
While Permitted Development Rights provide a national framework, London’s 32 boroughs frequently apply additional planning controls through Article 4 Directions, conservation area policies and detailed design guidance.
Understanding these local differences before designing your extension can save months of delay and significantly improve your chances of planning approval.
This guide explains how planning permission works across London, highlights key borough differences and provides practical advice to help your project succeed.
Understanding the Planning System
Before designing your extension, it’s important to understand the three main layers of planning control.
Permitted Development Rights
Many modest home extensions can be built under Permitted Development Rights (PD) without submitting a full planning application.
Typical examples include:
- Single‑storey rear extensions.
- Some loft conversions.
- Porches.
- Certain outbuildings.
However, strict limitations apply regarding:
- Size.
- Height.
- Roof alterations.
- Materials.
- Garden coverage.
Exceeding any of these limitations usually means planning permission will be required.
If you’re unfamiliar with Permitted Development, our guide Permitted Development Rights Explained: What Can You Build Without Planning Permission? explains the rules in detail.
Article 4 Directions
Many London boroughs remove Permitted Development Rights in sensitive areas through Article 4 Directions.
These commonly affect:
- Conservation areas.
- Historic terraces.
- Basement development.
- Roof alterations.
- Window replacements.
Where an Article 4 Direction applies, work that would normally be Permitted Development may require planning permission.
Local Plans and Design Guides
Every London borough publishes its own planning policies alongside Supplementary Planning Documents (SPDs). These documents often contain detailed guidance covering:
- House extensions.
- Conservation areas.
- Basement development.
- Materials.
- Garden space.
- Daylight and sunlight.
- Design quality.
Planning officers use these documents when assessing applications. Ignoring them significantly increases the likelihood of refusal.
Pre‑Application Advice
Most London boroughs offer a pre‑application advice service. Although pre‑application responses are not legally binding, they often:
- Highlight policy concerns early.
- Identify required supporting documents.
- Suggest design improvements.
- Reduce the risk of refusal.
For complex proposals, pre‑application advice is usually money well spent.
Borough‑by‑Borough Planning Considerations
Although every application is assessed individually, some themes regularly arise across London.
Kensington and Chelsea
The Royal Borough of Kensington and Chelsea has some of London’s strictest planning controls. Common considerations include:
- Basement development.
- Listed buildings.
- Conservation areas.
- High‑quality external materials.
Basement proposals almost always require detailed structural and flood‑risk information.
Camden
Camden contains numerous conservation areas and Article 4 Directions. Applications are often assessed against detailed guidance covering:
- House extensions.
- Roof alterations.
- Basement development.
- Heritage impacts.
Demonstrating how the proposal respects the scale, rhythm and materials of neighbouring buildings is particularly important.
Richmond upon Thames
Richmond places significant emphasis on:
- High‑quality design.
- Conservation.
- Garden space.
- Landscape character.
Extensions should generally complement the existing building using sympathetic materials and proportions.
Hackney
Planning applications in Hackney frequently focus on:
- Daylight.
- Sunlight.
- Privacy.
- Terrace character.
Where proposals are close to neighbouring properties, a BRE daylight and sunlight assessment may be beneficial.
Islington
Islington is well known for its strong heritage policies. Applications often succeed where they:
- Respect the original architecture.
- Use appropriate materials.
- Minimise impacts on neighbouring properties.
Simple, well‑proportioned designs generally perform better than more ambitious proposals.
Wandsworth and Lambeth
These boroughs commonly assess:
- Extension bulk.
- Garden retention.
- Neighbouring outlook.
- Parking impacts.
- Streetscape character.
Demonstrating that an extension does not appear overbearing can significantly strengthen an application.
Common Reasons Planning Applications Are Refused
Across London, householder applications are most frequently refused because of:
- Excessive scale or bulk.
- Loss of daylight.
- Loss of privacy.
- Unsympathetic design.
- Poor materials.
- Heritage impacts.
- Basement engineering concerns.
- Incomplete supporting information.
Many of these issues can be addressed during the design stage.
How to Check Your Property
Before preparing drawings, it is sensible to:
- Confirm your London borough.
- Check whether Permitted Development Rights apply.
- Identify any Article 4 Directions.
- Confirm whether the property lies within a conservation area.
- Review the borough’s house extension SPD.
- Consider obtaining pre‑application advice for more complex proposals.
Early research often saves considerable time later.
Supporting Documents
Depending on the proposal, your planning application may require:
- Existing and proposed drawings.
- Site location plan.
- Block plan.
- Design and Access Statement where applicable.
- Heritage Statement.
- Daylight and sunlight assessment.
- Tree survey.
- Flood‑risk information.
- Structural information for basements.
Providing a complete application helps avoid delays during validation.
Typical Planning Timescales
A straightforward householder planning application is normally determined within eight weeks. However, applications can take longer where:
- Additional information is requested.
- Neighbour objections are received.
- Conservation officers become involved.
- Committee consideration is required.
Preparing a comprehensive application from the outset usually helps avoid unnecessary delays.
Frequently Asked Questions
Do I always need planning permission for an extension in London?
No. Many smaller extensions qualify under Permitted Development Rights, although these rights may be restricted by Article 4 Directions, conservation area policies or previous planning conditions.
What Is an Article 4 Direction?
An Article 4 Direction removes specific Permitted Development Rights within a defined area. This means planning permission may be required for works that would otherwise be permitted.
Can I start building before planning permission is granted?
No. Starting work before obtaining the necessary approvals may result in enforcement action and expensive retrospective applications.
Why Professional Advice Matters
London’s planning system is considerably more complex than many homeowners expect. Each borough interprets national planning policy through its own Local Plan, design guidance and conservation policies. Seeking professional advice before finalising your design can significantly improve the likelihood of success while reducing delays and redesign costs.
Planning a London Extension?
At Draw & Plan, we specialise in preparing planning applications for homeowners across London. Our Planning Drawings service includes feasibility advice, planning drawings, Design and Access Statements, Heritage Statements and management of the planning application process from start to finish.
Once planning permission has been granted, our Building Regulations Drawings provide the detailed technical drawings required for Building Control approval and construction.
If you’re unsure whether your project requires planning permission, our guide Do I Need Planning Permission? Your Complete Guide for England explains the rules and common exemptions.
Ready to discuss your London extension? Contact us today for a free, no‑obligation quotation.
Disclaimer: This article is for general informational purposes only and does not constitute legal or professional advice. Planning policies vary between London boroughs and individual sites. Always seek advice from a suitably qualified planning professional or your local planning authority before commencing development.
