
Energy efficiency has become one of the most important aspects of designing a new home. As the UK moves towards the Future Homes Standard, new dwellings are expected to be significantly more energy‑efficient, reducing carbon emissions while lowering running costs for homeowners.
Approved Document Part L (Conservation of Fuel and Power) sets the minimum energy performance standards for new homes in England. Meeting these standards requires careful design from the earliest stages of a project.
This guide explains how to comply with Part L, avoid common mistakes and create homes that are comfortable, efficient and future‑ready.
What Is Part L of the Building Regulations?
Part L sets minimum standards for the energy efficiency of buildings.
For new homes, compliance focuses on reducing:
- Energy consumption.
- Carbon emissions.
- Heat loss.
- Primary energy demand.
Compliance is demonstrated through SAP (Standard Assessment Procedure) calculations, which assess the overall energy performance of the proposed dwelling.
The earlier energy efficiency is considered during the design process, the easier and more cost‑effective compliance becomes.
What Does Part L Assess?
A SAP assessment considers numerous elements of the building, including:
- External walls.
- Roof construction.
- Floor insulation.
- Windows and doors.
- Heating systems.
- Hot water systems.
- Ventilation.
- Renewable technologies.
- Airtightness.
- Thermal bridging.
Rather than assessing individual components in isolation, SAP evaluates how the entire building performs as a complete system.
Adopt a Fabric‑First Approach
The most reliable way to achieve Part L compliance is through a fabric‑first design strategy. This means reducing heat loss before relying on renewable technologies.
Typical measures include:
- High‑performance wall insulation.
- Well‑insulated roofs and floors.
- Low U‑value windows and doors.
- Careful thermal bridge detailing.
- Excellent airtightness.
Improving the building fabric permanently reduces heating demand throughout the life of the property.
High‑Performance Insulation
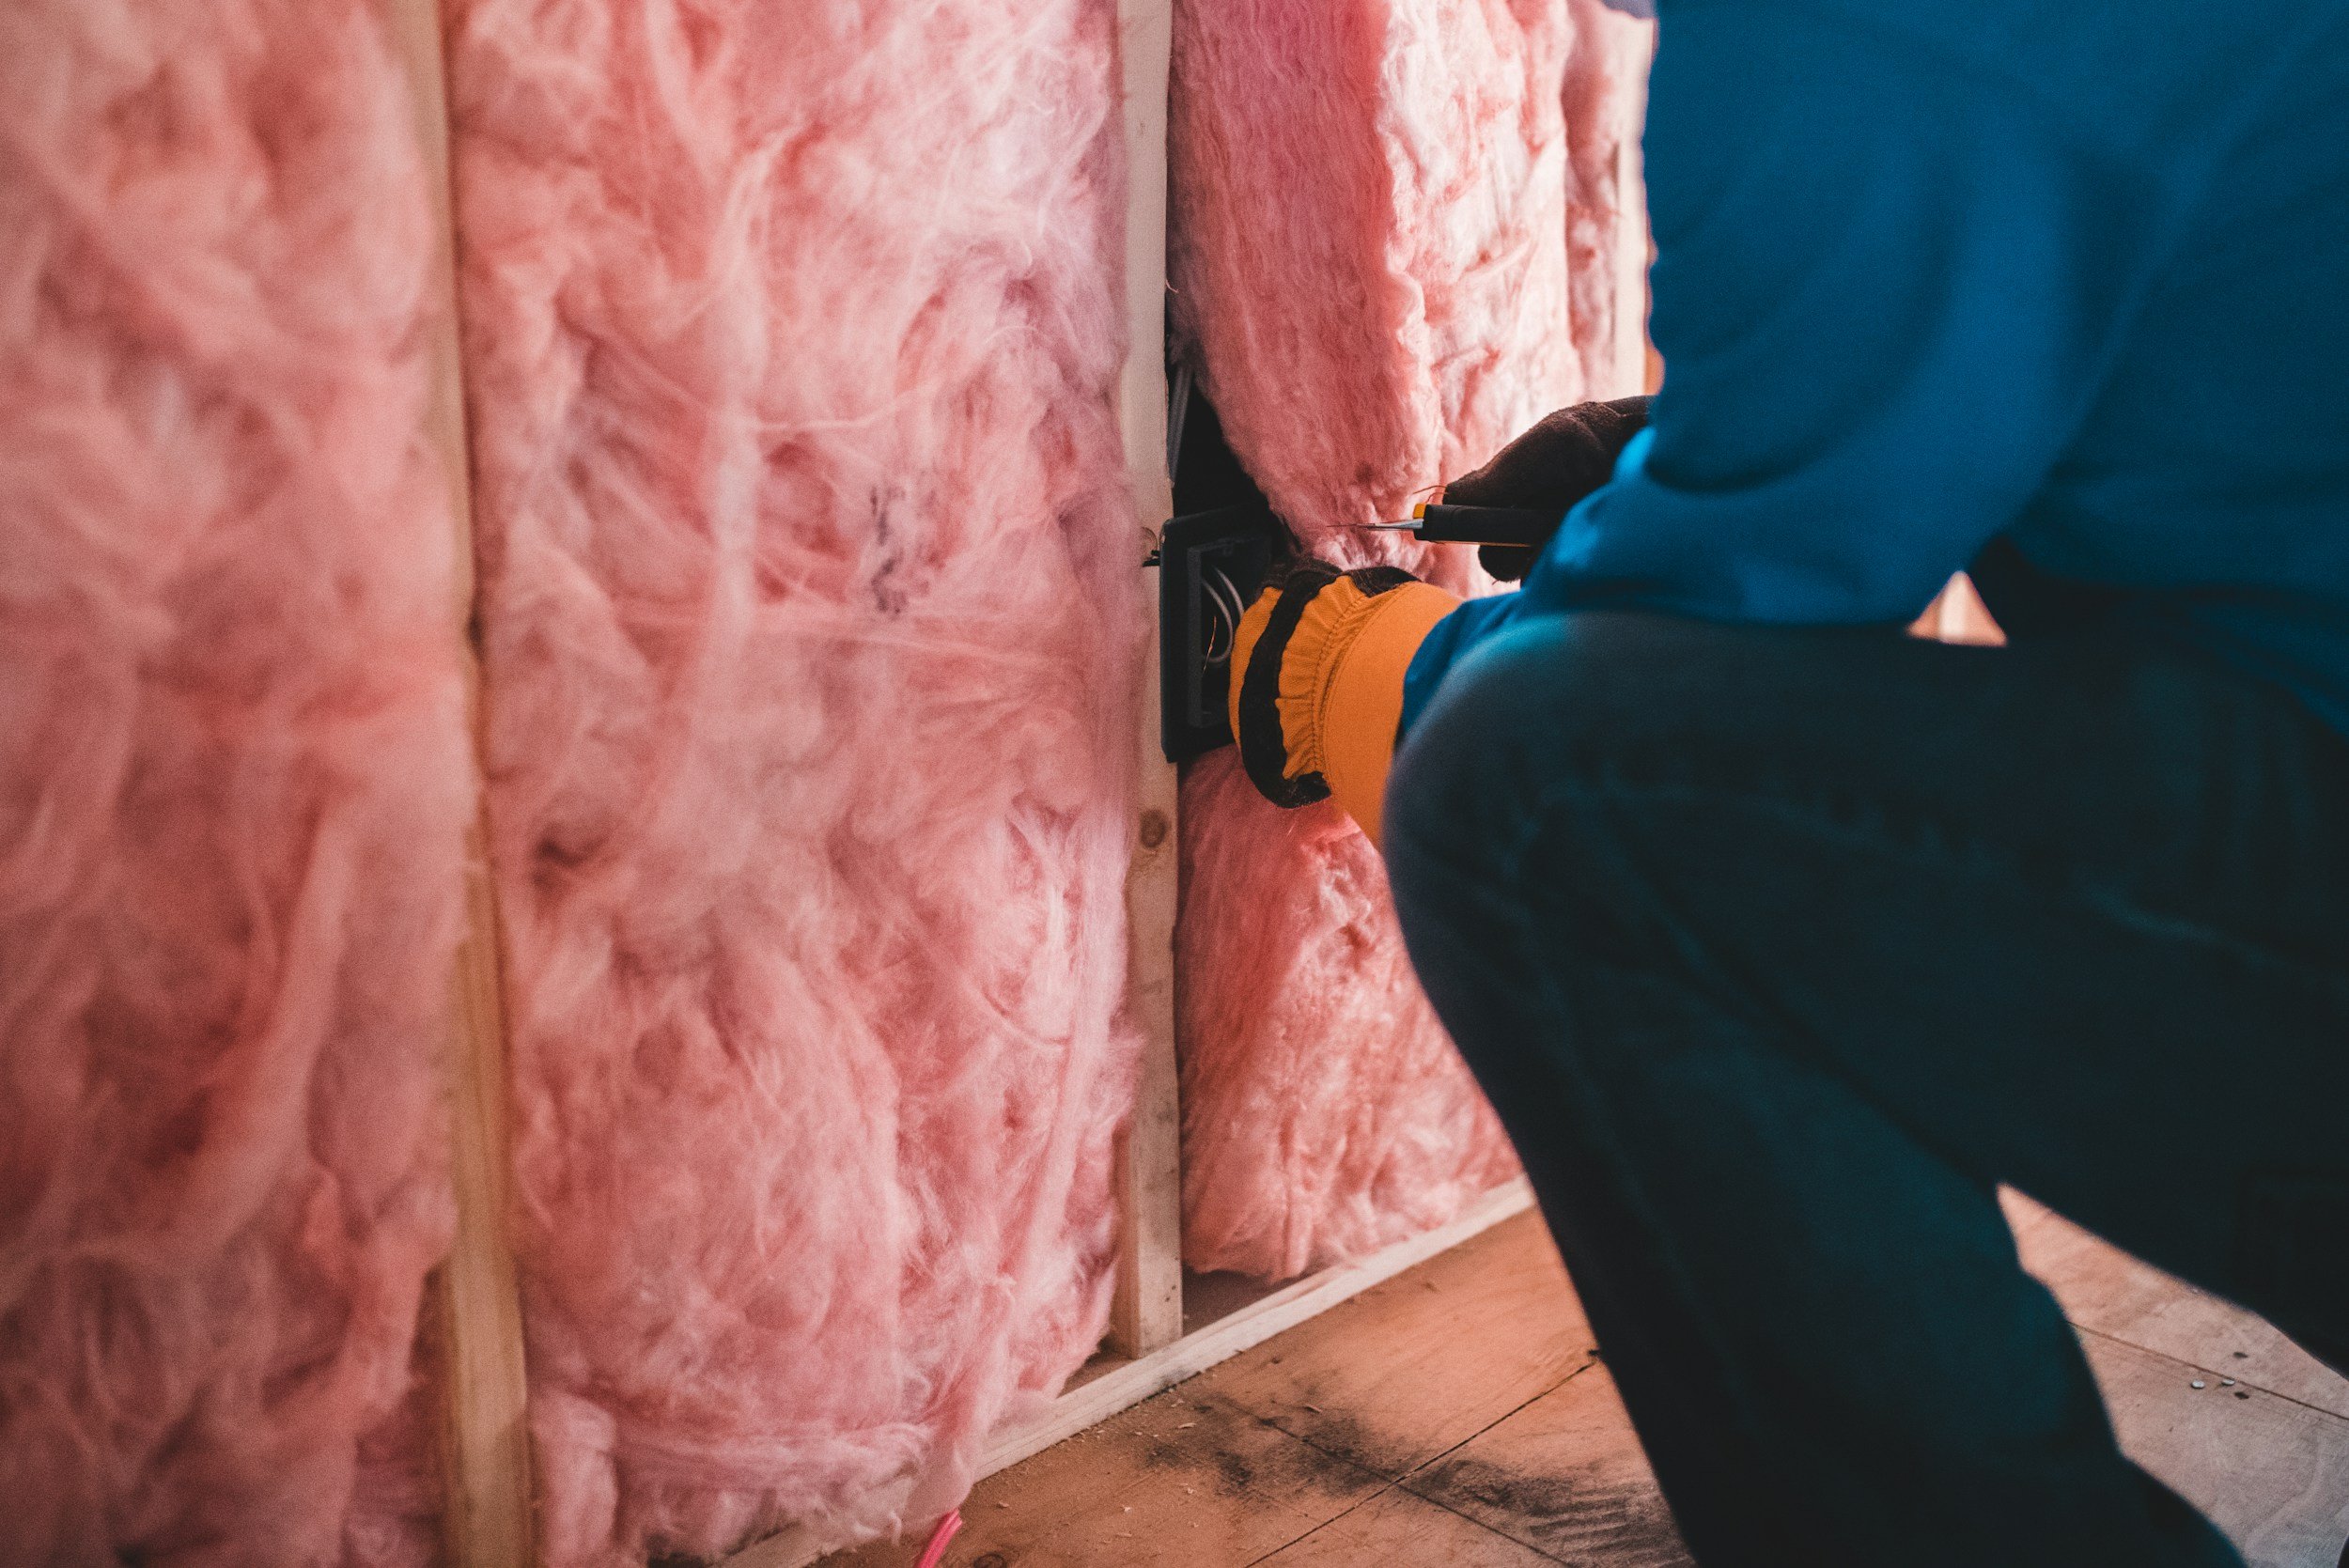
Well‑insulated construction is fundamental to Part L compliance. High‑performance insulation should be incorporated within:
- External walls.
- Roofs.
- Ground floors.
- Junctions around openings.
Careful installation is just as important as the insulation itself. Even small gaps can significantly reduce overall performance.
Airtightness
Uncontrolled air leakage is one of the largest causes of energy loss in modern buildings. Part L encourages improved airtightness through:
- Air barrier membranes.
- Sealed service penetrations.
- Taped junctions.
- Careful workmanship.
New homes are normally tested using an airtightness (blower door) test before completion. Good airtightness improves comfort while reducing heating costs.
Ventilation
As airtightness improves, effective ventilation becomes increasingly important. Most new homes achieve this through:
- Continuous mechanical extract ventilation.
- Mechanical Ventilation with Heat Recovery (MVHR).
- Carefully designed background ventilation where appropriate.
The objective is to maintain healthy indoor air quality while minimising unnecessary heat loss.
Low‑Carbon Heating Systems
Modern heating systems play a significant role in achieving Part L compliance. Common options include:
- Air source heat pumps.
- Ground source heat pumps.
- Low‑temperature underfloor heating.
- High‑efficiency hot water cylinders.
Many new homes also incorporate solar photovoltaic (PV) panels to reduce overall energy demand.
Work With a SAP Assessor Early
One of the most common mistakes is waiting until the Building Regulations application has already been prepared before consulting a SAP assessor. Early SAP assessments allow designers to optimise:
- Insulation levels.
- Glazing.
- Heating systems.
- Renewable technologies.
- Overall energy performance.
Small design changes during the early stages are usually far cheaper than redesigning completed drawings.
Preparing for the Future Homes Standard
The current Part L requirements represent a significant step towards the Future Homes Standard, which is intended to produce homes with substantially lower carbon emissions than previous Building Regulations.
Designing beyond today’s minimum standards can:
- Reduce future retrofit costs.
- Improve EPC ratings.
- Lower energy bills.
- Increase long-term property value.
- Future‑proof new developments.
Many developers now choose to exceed minimum standards wherever practical.
Practical Tips for Compliance
Successful Part L compliance often comes down to good coordination during construction. Helpful measures include:
- Ensuring insulation is installed correctly.
- Reducing thermal bridges wherever possible.
- Using certified products with declared performance values.
- Coordinating details between designers and contractors.
- Recording airtightness and commissioning information for Building Control.
Attention to detail on site often has a greater impact than increasing insulation thickness alone.
Common Mistakes to Avoid
Many Part L compliance issues arise because of:
- Late SAP assessments.
- Poor airtightness detailing.
- Excessive thermal bridging.
- Inappropriate glazing specifications.
- Poor coordination between trades.
- Choosing heating systems too late in the project.
Most of these problems can be avoided through careful design and early collaboration.
Why Early Design Matters
Energy efficiency should be considered from the first sketch. Good architectural design naturally supports Part L by:
- Optimising building orientation.
- Maximising useful daylight.
- Reducing unnecessary glazing.
- Improving thermal performance.
- Coordinating structure and insulation.
Integrating energy efficiency into the design from the outset is almost always more economical than trying to improve performance later.
Planning a New Build Home?
At Draw & Plan, we work with homeowners and developers to create energy‑efficient new homes that are designed with Building Regulations compliance in mind from the earliest design stages.
Our Planning Drawings service develops layouts that balance planning policy, energy efficiency and practical construction.
Once planning permission has been secured, our Building Regulations Drawings provide the detailed technical information needed for Building Control approval, including insulation details, airtightness strategies, thermal junctions and coordination with SAP assessors and structural engineers.
You may also find our guide Can a Home Extension Be Designed to Be Net Zero Carbon? useful if you’re interested in designing homes that exceed current minimum energy standards.
Ready to discuss your project? Contact us today for a free, no‑obligation quotation.
Disclaimer: This article is for general informational purposes only and does not constitute legal or professional advice. Part L compliance requirements vary depending on the specific building design and current Building Regulations. Always seek advice from suitably qualified professionals, including SAP assessors and Building Control, before commencing construction.
