
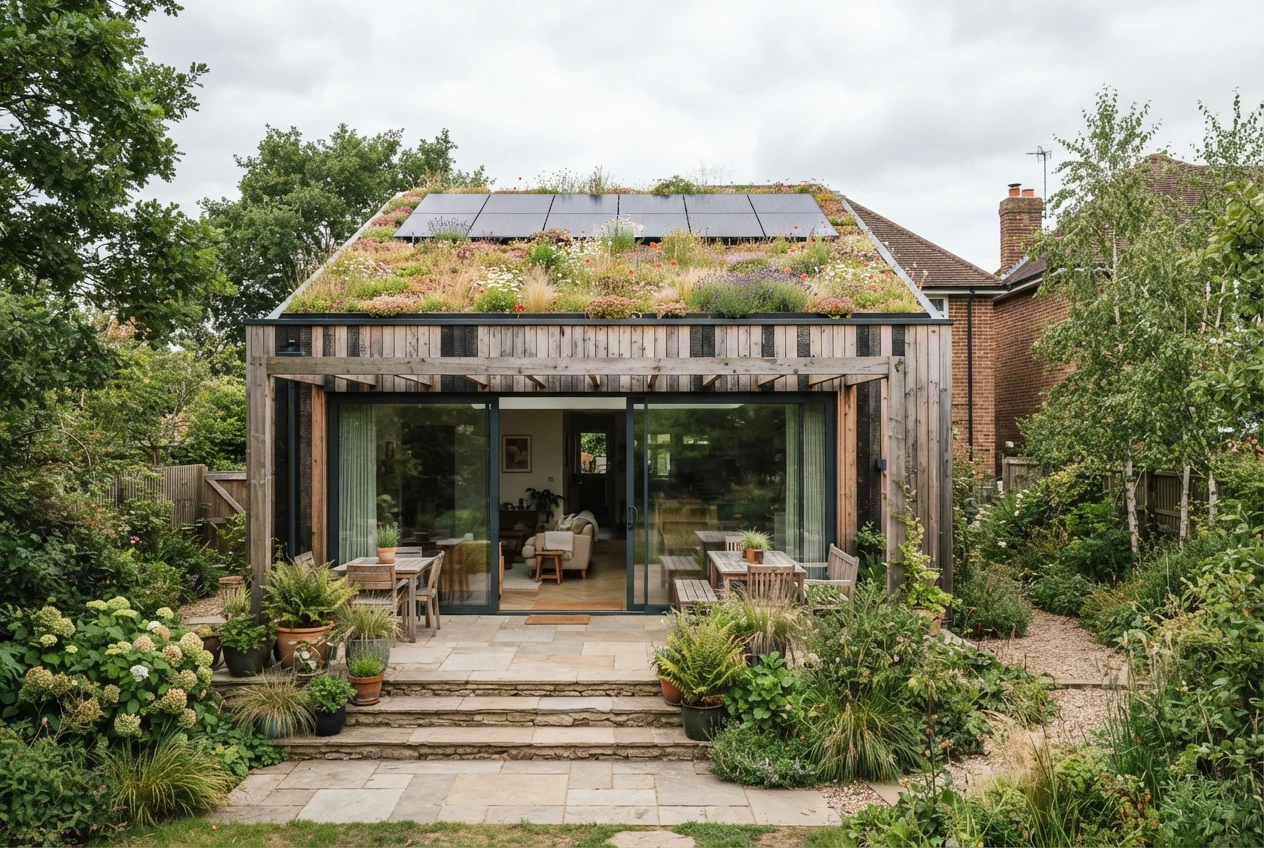
As energy bills continue to rise and climate targets become more ambitious, many homeowners are asking an important question:
Can my home extension be designed to be net zero carbon?
The answer is yes—and increasingly, it should be.
Net zero design is no longer reserved for experimental eco‑homes. With the right architectural approach, it can be incorporated into everyday rear extensions, side return extensions, loft conversions and larger renovation projects across the UK.
This guide explains how net zero carbon design works, what it costs and how it fits within the planning permission and Building Regulations process.
What Does “Net Zero Carbon” Mean?
A net zero carbon home extension is designed to minimise carbon emissions during both its construction and operation.
- Operational carbon – the energy used for heating, cooling, lighting and hot water.
- Embodied carbon – the carbon emissions associated with manufacturing and transporting building materials such as concrete, steel, insulation and glazing.
A genuinely sustainable extension seeks to reduce both.
Why Net Zero Design Is Becoming Increasingly Important
Low‑carbon homes are being driven by several factors, including:
- The UK’s legal commitment to achieve net zero carbon emissions by 2050.
- The introduction of the Future Homes Standard.
- Local planning authorities encouraging sustainable development.
- Buyers increasingly valuing energy‑efficient homes.
- Rising energy costs.
Designing to today’s minimum standards may leave your extension outdated long before the end of its lifespan.
Reducing Operational Carbon
The most effective strategy is known as fabric‑first design.
High Levels of Insulation
A well‑designed extension should significantly outperform the minimum insulation requirements within the Building Regulations.
Typical design targets include:
- External walls: approximately 0.15 W/m²K
- Roof: approximately 0.11 W/m²K
- Floor: approximately 0.13 W/m²K
Higher insulation standards permanently reduce heating demand throughout the life of the building.
Airtight Construction
Many extensions lose significant heat through poorly detailed junctions, including wall‑to‑roof junctions, around windows and doors, and where the new extension joins the existing house. Excellent insulation performs poorly if uncontrolled air leakage occurs, so careful detailing during the design stage is essential.
High‑Performance Glazing
Windows and rooflights have a major influence on both energy efficiency and occupant comfort. Low‑energy extensions often incorporate:
- Triple glazing or premium double glazing.
- Warm‑edge spacer bars.
- Low‑emissivity coatings.
- Solar‑control glass where appropriate.
The design should balance winter heat retention with protection against overheating during summer.
Reducing Embodied Carbon
Embodied carbon is often overlooked but represents a significant proportion of a building’s environmental impact.
Choosing Low‑Carbon Construction Materials
- Concrete and masonry construction have relatively high embodied carbon.
- Timber frame construction has considerably lower embodied carbon.
- Engineered timber systems, such as Cross Laminated Timber (CLT), can reduce carbon emissions further.
Timber construction also offers excellent thermal performance and can reduce construction time.
Reusing Existing Structures
Retaining existing foundations, walls or structural elements can significantly reduce embodied carbon. Good design often focuses on creating carefully positioned structural openings, retaining sound existing construction, and minimising unnecessary demolition.
Heating and Renewable Energy
Air Source Heat Pumps
Benefits include lower carbon emissions, excellent compatibility with underfloor heating, lower long‑term running costs, and high efficiency in well‑insulated homes.
Solar Panels and Battery Storage
Photovoltaic (PV) systems can offset much of an extension’s annual electricity demand, lowering electricity bills, improving EPC ratings, reducing reliance on grid electricity, and enhancing long‑term resale value.
Preventing Overheating
Part O of the Building Regulations requires designers to demonstrate that overheating risks have been properly considered. Strategies include appropriate window orientation, external shading, solar‑control glazing, and effective natural ventilation.
How Much Does a Net Zero Extension Cost?
Typical additional investments might include:
- Enhanced insulation: approximately 3–5 %
- Triple glazing: approximately 5–8 %
- Air source heat pump: £4,000–£8,000
- Solar PV installation: £4,000–£7,000
These costs are often offset by lower energy bills, improved EPC ratings, increased property value, and greater future resilience.
Planning Permission and Building Regulations
Sustainable design is generally viewed positively by local planning authorities. Low‑carbon strategies can strengthen planning applications, demonstrate responsible development, and support Design and Access Statements.
Building Control will typically assess compliance with Part L (Conservation of Fuel and Power), Part O (Overheating), SAP calculations, and performance standards.
Example: A Typical Net Zero Rear Extension
A 20 m² rear extension might include timber frame construction, highly insulated walls, triple‑glazed sliding doors, underfloor heating served by an air source heat pump, and a 3 kWp solar PV system. The result could be very low heating costs, an improved EPC rating, reduced carbon emissions, and strong long‑term resale appeal.
Net Zero Extension Checklist
- Fabric‑first insulation strategy
- Excellent airtightness
- Careful junction detailing
- Low‑carbon construction materials
- Heat‑pump‑ready heating design
- Solar‑ready roof design
- Overheating assessment
- Integrated planning and Building Regulations strategy
Final Thoughts
Net zero carbon design is rapidly becoming the benchmark for high‑quality residential extensions. Incorporating sustainable design principles from the first sketch can deliver lower lifetime energy bills, reduced carbon emissions, improved comfort, higher property value, and better long‑term regulatory compliance.
Thinking About a Sustainable Extension?
If you’re planning an extension, our Planning Drawings service can help develop a design that balances sustainability, planning policy and practical construction requirements.
Once planning permission has been granted, our Building Regulations Drawings service provides the detailed technical information needed to achieve Building Control approval while incorporating high‑performance construction standards.
If you’ve already secured planning permission, our guide What Happens After Planning Permission Is Approved? explains the next steps before construction begins.
Ready to discuss your project? Contact us today for a free, no‑obligation quotation.
Disclaimer: This article is for general informational purposes only and does not constitute legal or professional advice. The suitability of net zero design measures will depend on your property, budget and local planning requirements. Always seek advice from a suitably qualified professional before commencing work.
