
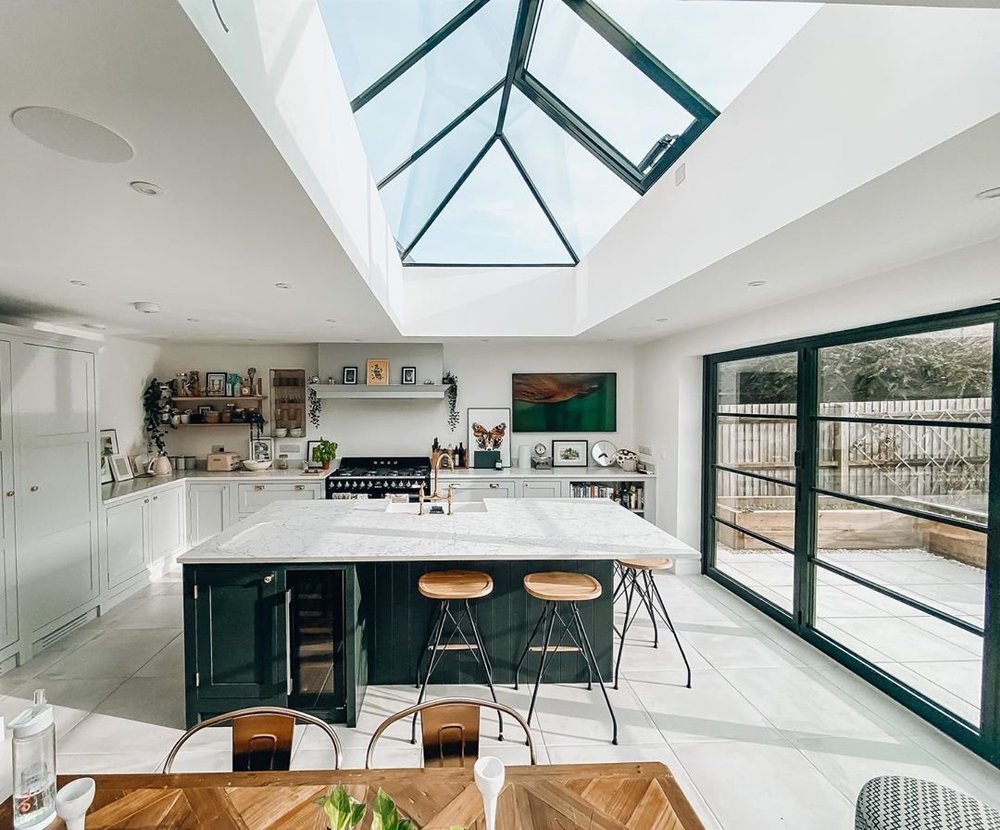
Choosing the right windows, doors and rooflights has a major impact on the success of your extension or loft conversion. Good glazing improves natural light, comfort and energy efficiency while helping your project comply with planning policy and the Building Regulations. This guide explains the different glazing options available, how they perform and what to consider before making your decision.
Extensions vs Loft Conversions
Extensions
- Large sliding or bifold doors.
- Flat rooflights.
- Roof lanterns.
- Large areas of glazing.
These features maximise natural light but can increase the risk of overheating if not carefully designed.
Loft Conversions
Loft conversions usually have limited wall space and therefore rely heavily on roof windows. The position of rooflights influences head height, daylight levels, privacy, furniture layout and overall comfort.
Understanding Glazing Performance
U‑Value
The U‑value measures how much heat passes through a window or door. Lower values indicate better thermal performance.
- Modern double glazing: 1.2–1.4 W/m²K
- Triple glazing: 0.8–1.0 W/m²K
G‑Value
The g‑value measures how much solar heat passes through the glass. Higher g‑values allow more solar heat into the building; lower g‑values reflect more solar energy and help reduce overheating. Solar‑control glazing is particularly beneficial for rooflights and large south‑facing windows.
Choosing the Right Window Type
Casement Windows
- Cost‑effective
- Good ventilation
- Suitable for most property types
- Typical installed cost: £350–£1,500
Tilt and Turn Windows
- Excellent airtightness
- Flexible ventilation
- Secure night ventilation
- Easy cleaning
- Ideal for upper floors
- Typical installed cost: £700–£2,000+
Sash Windows
- Traditional appearance
- Favoured by planning authorities
- Typical installed cost: £600–£2,500+
Roof Windows
- Excellent daylight
- Natural ventilation
- Often acceptable under planning rules
- Potential disadvantages: greater solar gain and increased overheating risk if oversized
- Typical installed cost: £600–£1,500+
Flat Rooflights vs Roof Lanterns
Flat Rooflights
- Minimal contemporary appearance
- Excellent daylight distribution
- Lower visual impact
- Typical installed cost: £450–£1,300+
Roof Lanterns
- Strong architectural feature
- Additional height
- Increased daylight
- Poorly specified lanterns can increase overheating
- Typical installed cost: £1,500–£6,000+
Patio Doors and Large Openings
Sliding Doors
- Slim sightlines
- Large glazed panels
- Smooth operation
- Typical installed cost: £1,000–£3,500
Bi‑fold Doors
- Fully open connection between inside and outside
- Panels require stacking space
- More visible frame sections
- Typical installed cost: £2,500–£6,000+
Lift‑and‑Slide Doors
- Excellent thermal performance
- Very large openings
- Smooth operation
- Typical installed cost: £4,000–£10,000+
Crittall‑Style Doors
- Slim industrial appearance
- Strong visual character
- Generally more expensive than standard aluminium systems
- Slightly lower thermal performance
- Typical installed cost: £3,000–£10,000+
Choosing the Right Frame Material
uPVC
- Lowest cost
- Low maintenance
- Good thermal performance
- Disadvantages: thicker frames, less suitable for very large openings
Aluminium
- Slim sightlines
- Excellent structural strength
- Ideal for large glazing panels
- Higher initial cost
Timber
- Excellent insulation
- Traditional appearance
- Suitable for conservation areas
- Requires regular maintenance
Composite Frames
- Excellent thermal performance
- Low maintenance externally
- Attractive internal timber finish
- Most expensive option
Planning Permission and Building Regulations
Planning authorities assess window proportions, frame materials, relationship to neighbouring properties and conservation area character. Building Regulations consider Part L (thermal performance), Part O (overheating), means of escape and safety glazing. If glazing exceeds ~25 % of the new floor area, additional SAP calculations are often required.
Common Mistakes to Avoid
- Oversized rooflights causing overheating
- Choosing products based solely on appearance
- Ignoring building orientation
- Delaying glazing decisions
- Selecting frame materials without considering planning constraints
Why Good Design Matters
Well‑designed glazing should maximise natural daylight, reduce overheating, improve energy efficiency, complement the property’s character and comply with planning policy and Building Regulations.
Services
- Planning Drawings – develop a glazing strategy that balances appearance, planning policy and natural light.
- Building Regulations Drawings – provide detailed technical drawings to demonstrate compliance with Parts L and O.
- What Happens After Planning Permission Is Approved? – guide to next steps before construction begins.
Ready to discuss your project? Contact us today for a free, no‑obligation quotation.
Disclaimer: This article is for general informational purposes only and does not constitute legal or professional advice. Always seek advice from a suitably qualified professional before commencing work.
