
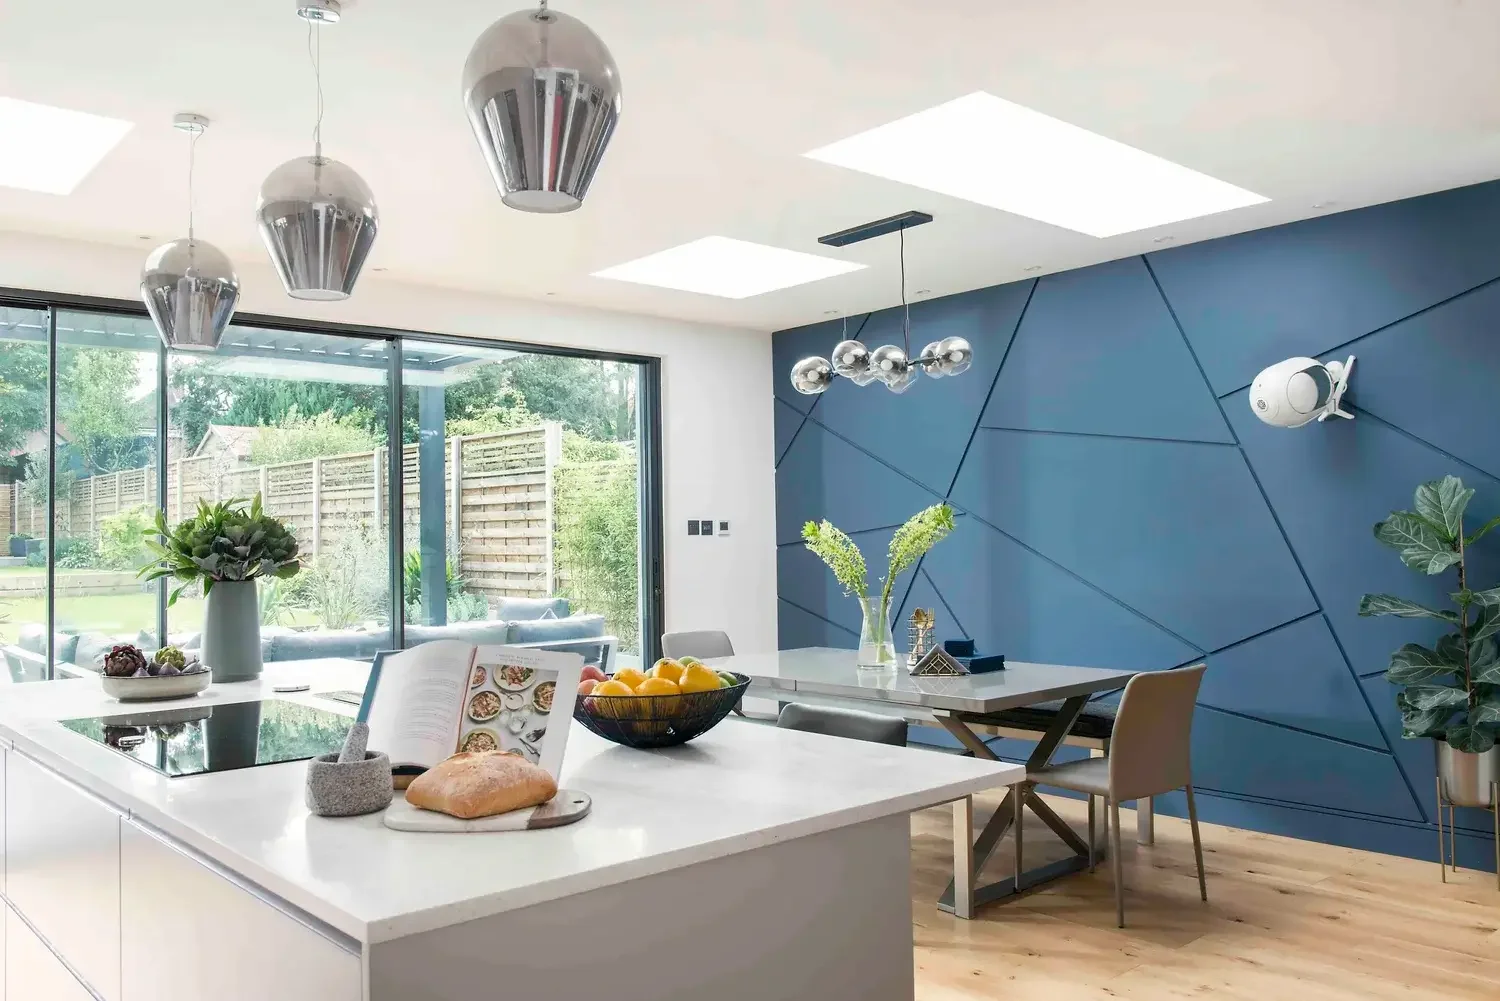
How to Create a Beautiful, Practical and Valuable Extension for Your Home
A rear extension is one of the most popular ways for homeowners in the UK to improve their property. Whether you want a larger kitchen, a brighter open-plan living space, a home office or simply a better connection with your garden, a well-designed rear extension can completely transform how your home works.
However, a successful extension involves much more than simply adding extra floor space. The best projects carefully balance:
- Design and appearance
- Practical family living
- Natural light
- Energy efficiency
- Planning requirements
- Building Regulations
- Construction costs
- Long-term property value
Many homeowners focus on the final appearance of an extension, but the most important decisions are often made before construction begins. The layout, orientation, roof design, glazing and materials all influence how successful the finished space will be.
This guide explains everything you need to consider when designing a rear extension, from your first ideas through to completion.
Is a Rear Extension Right for Your Home?
Before considering designs, it is important to understand whether a rear extension is the right solution for your property.
A rear extension can solve many common problems, including:
- A small or outdated kitchen
- Poor connection between the house and garden
- Lack of dining space
- Dark internal rooms
- Insufficient storage
- No dedicated home office
- Poorly arranged ground-floor layout
However, extending is not always the best option. Sometimes a redesign of the existing layout can achieve a better result without increasing the footprint of the property.
A good designer will consider how the entire home works rather than simply adding extra space.
Questions to Ask Before Designing Your Extension
Before starting the design process, consider the following:
What Problem Are You Trying to Solve?
Many homeowners start with the idea:
“We need a bigger house.”
However, the real issue may be:
- The kitchen is too small
- The living room is poorly positioned
- There is not enough natural light
- The circulation through the house does not work
- Storage is inadequate
Understanding the real problem leads to better design decisions.
How Will You Use the Space?
Think about your lifestyle.
Do you need:
- A large kitchen island?
- Space for entertaining?
- A dining area?
- A play area?
- A home office?
- A utility room?
- A connection to the garden?
- More storage?
A family who loves cooking and entertaining will have very different requirements from someone who works remotely and needs a quiet workspace.
How Long Will You Stay in the Property?
The expected length of time you will remain in the home affects your design priorities.
If you plan to move within a few years, you may focus on:
- Increasing property value
- Broad buyer appeal
- Cost-effective improvements
If this is your long-term home, you may prioritise:
- Energy efficiency
- Premium materials
- Flexible spaces
- Future accessibility
- Long-lasting design
Different Types of Rear Extensions
Rear extensions come in many forms. The best option depends on your property type, budget and objectives.
Single-Storey Rear Extensions
Single-storey rear extensions are among the most common residential projects.
They are particularly popular for creating:
- Larger kitchens
- Open-plan family rooms
- Dining spaces
- Garden rooms
Advantages include:
- Less disruption than larger extensions
- Usually simpler construction
- Strong improvement to ground-floor living
- Excellent opportunity for glazing and garden connections
A well-designed single-storey extension can make a modest home feel significantly larger.
Two-Storey Rear Extensions
A two-storey extension adds space on both ground and first floors.
Typical uses include:
Ground floor:
- Kitchen
- Dining space
- Living area
- Utility room
First floor:
- Bedroom
- Bathroom
- Home office
Advantages:
- More additional floor area
- Better value per square metre
- Opportunity to improve existing bedroom layouts
However, two-storey extensions require greater consideration of:
- Neighbour impact
- Privacy
- Overshadowing
- Planning policy
- Structural requirements
Wraparound Extensions
A wraparound extension combines a rear and side extension.
They are popular on:
- Semi-detached homes
- Corner plots
- Properties with unused side space
Benefits include:
- Significant additional floor area
- Flexible layouts
- Large open-plan living spaces
Because of their scale, careful design is essential to prevent the extension feeling too dominant.
Kitchen Extensions
The kitchen is often the main reason homeowners choose to extend.
Modern kitchen extensions commonly include:
- Large kitchen islands
- Dining areas
- Family seating
- Rooflights
- Full-height glazing
- Garden access
However, a successful kitchen extension is about more than installing an expensive kitchen.
The layout should consider:
- Cooking zones
- Storage
- Appliance positions
- Circulation space
- Natural light
- Views outside
Our kitchen design guide explores these decisions in more detail.
Open-Plan Living Extensions
Open-plan living remains popular, but completely open spaces are not always the best solution.
Modern design increasingly considers “broken plan” layouts.
This means creating connected spaces while maintaining definition through:
- Changes in floor finishes
- Partial walls
- Glazed partitions
- Different ceiling heights
- Furniture arrangement
This can provide flexibility while avoiding a large empty room.
Planning Permission for Rear Extensions
One of the first questions homeowners ask is:
“Do I need planning permission?”
The answer depends on factors including:
- Size of the extension
- Property type
- Location
- Previous extensions
- Local planning restrictions
Some rear extensions may fall under Permitted Development Rights, while others require a full planning application.
Official guidance is available from the Planning Portal.
Permitted Development Rights
Permitted Development allows certain types of home improvement work without submitting a full planning application.
However, strict limits apply, including:
- Maximum extension depth
- Maximum height
- Boundary restrictions
- Materials
- Location of the property
A common mistake is assuming that all rear extensions qualify automatically.
A professional assessment should consider:
- Original house dimensions
- Previous extensions
- Local restrictions
- Conservation area status
- Article 4 Directions
Read our Permitted Development guide for a fuller explanation of what may be built without planning permission.
When Planning Permission Is More Likely Required
Planning permission is often required for:
- Large rear extensions
- Two-storey extensions
- Extensions exceeding permitted limits
- Properties in conservation areas
- Listed buildings
- Flats and maisonettes
- Development affecting neighbours significantly
Planning applications are assessed against local and national planning policies.
Factors considered include:
- Design quality
- Scale
- Appearance
- Neighbour impact
- Privacy
- Daylight
- Character of the area
The Importance of Good Design at Planning Stage
Many unsuccessful applications fail because the design has not considered the relationship between the extension and the existing house.
A successful rear extension should:
- Respect the original building
- Use appropriate proportions
- Avoid excessive overlooking
- Provide high-quality materials
- Improve the overall property
Good design is not simply about making an extension larger—it is about making the whole home work better.
Next Section
In Part 2 we will cover:
- Designing the perfect rear extension layout
- Kitchen and living space planning
- How to maximise natural light
- Roof design options
- Choosing materials and finishes
- Building Regulations requirements
Part 2 – Designing the Perfect Layout, Maximising Light, Choosing Roofs and Meeting Building Regulations
Designing the Perfect Rear Extension Layout
A successful rear extension is not simply about adding more square metres. The best designs improve the way the entire home functions.
A poorly planned extension can create a large space that feels disconnected, dark or impractical. A well-designed extension can make an existing home feel completely transformed.
The layout should consider:
- How your family uses the home
- How people move between spaces
- Furniture arrangements
- Natural light
- Views of the garden
- Storage requirements
- Future flexibility
Creating a Strong Connection Between Inside and Outside
One of the biggest advantages of a rear extension is the opportunity to improve the relationship between your home and garden.
Good design strategies include:
- Large glazed doors
- Floor-to-ceiling windows
- Level thresholds between inside and outside
- Covered outdoor areas
- Consistent flooring materials
- Clear views towards the garden
The aim is to make the garden feel like an extension of the internal living space.
Kitchen Extension Layout Design
The kitchen is often the heart of a rear extension, but careful planning is essential.
A successful kitchen design considers:
The Kitchen Work Triangle
The traditional kitchen triangle connects:
- Refrigerator
- Sink
- Cooking area
Modern kitchens often use a more flexible “working zone” approach, particularly with large islands.
Kitchen Island Design
Kitchen islands are extremely popular, but they require sufficient space.
Consider:
- Walkways around the island
- Seating space
- Storage requirements
- Appliance locations
- Lighting above the island
A common mistake is installing an oversized island that restricts movement.
Kitchen Zones
A well-designed kitchen usually includes separate zones:
Preparation Zone
For:
- Food preparation
- Work surfaces
- Small appliances
Cooking Zone
For:
- Oven
- Hob
- Extractor
- Cooking equipment
Cleaning Zone
For:
- Sink
- Dishwasher
- Waste storage
Storage Zone
For:
- Pantry items
- Refrigeration
- Kitchen equipment
Dining and Family Areas
Modern rear extensions often combine kitchen, dining and living spaces.
However, each area should have a clear purpose.
Dining Space
Allow enough room for:
- Dining table
- Chairs
- Movement around furniture
- Entertaining guests
Family Living Space
Consider:
- Sofa position
- Television location
- Views
- Natural light
- Electrical sockets
- Storage
Utility Rooms and Storage
One of the biggest mistakes homeowners make is creating a beautiful open-plan extension but forgetting practical storage.
Consider including:
- Utility room
- Pantry
- Boot room
- Built-in cupboards
- Under-stair storage
A well-designed extension should improve everyday living, not just create a larger room.
Home Office Design
Since working from home has become increasingly common, many extensions now include dedicated workspace.
A good home office should consider:
- Natural light
- Privacy
- Acoustic separation
- Internet connectivity
- Electrical requirements
- Storage
A flexible room can also become:
- Guest bedroom
- Study area
- Children's homework space
Maximising Natural Light in a Rear Extension
Natural light is one of the most important design considerations.
A larger extension does not automatically mean a brighter home.
Poorly designed extensions can actually make existing rooms darker.
Rooflights
Rooflights are one of the most effective ways to introduce daylight.
Benefits include:
- Bringing light deeper into the plan
- Reducing reliance on artificial lighting
- Creating a brighter atmosphere
Consider:
- Position
- Size
- Orientation
- Glazing specification
- Solar control
Roof Lanterns
Roof lanterns are often used above:
- Kitchen islands
- Dining areas
- Large open-plan spaces
Advantages:
- Strong visual feature
- Increased daylight
- Creates a sense of height
Potential issues:
- Overheating
- Cleaning access
- Cost
Good design should balance daylight with energy performance.
Sliding Doors vs Bifold Doors
Large glazed doors are extremely popular for rear extensions.
Sliding Doors
Advantages:
- Larger glass panels
- Slim frames
- Excellent views
- Modern appearance
Bifold Doors
Advantages:
- Open almost completely
- Strong connection to garden
- Flexible opening options
The right choice depends on:
- Size of opening
- Budget
- Style of property
- How you use the garden
Window Design
Windows should be positioned carefully.
Consider:
- Views
- Privacy
- Natural ventilation
- Solar gain
- Furniture layouts
Large areas of glazing facing south or west may require shading to prevent overheating.
Choosing the Right Roof Design
The roof is one of the most important elements of an extension.
It affects:
- Appearance
- Cost
- Energy efficiency
- Natural light
- Internal ceiling height
Flat Roof Extensions
Flat roofs are common for contemporary extensions.
Advantages:
- Modern appearance
- Lower construction height
- Suitable for rooflights
- Works well with large glazing
Modern flat roofs are usually designed as warm roofs with insulation above the structural deck.
Pitched Roof Extensions
Pitched roofs are often appropriate for traditional properties.
Advantages:
- Familiar appearance
- Good drainage
- Increased internal height
They can work particularly well with:
- Brick homes
- Victorian properties
- Period houses
Warm Roof vs Cold Roof
A warm roof places insulation above the roof structure.
Benefits:
- Better thermal performance
- Reduced condensation risk
- Improved energy efficiency
Cold roofs place insulation between structural members.
Modern extensions increasingly use warm roof construction because of improved performance.
Our warm roof and cold roof guide compares the construction options in detail.
Materials and External Appearance
The external appearance of an extension should complement the existing property.
Common materials include:
Brick
Advantages:
- Durable
- Traditional appearance
- Low maintenance
Important considerations:
- Matching existing brick
- Mortar colour
- Brick detailing
Render
Advantages:
- Clean modern appearance
- Wide colour choice
Consider:
- Maintenance
- Weather exposure
Timber Cladding
Advantages:
- Natural appearance
- Contemporary style
Requires consideration of:
- Maintenance
- Weathering
- Durability
Aluminium Cladding
Advantages:
- Modern appearance
- Long lifespan
- Low maintenance
Often used for contemporary extensions.
Building Regulations Requirements for Rear Extensions
Planning permission is only one approval requirement.
Most rear extensions also need Building Regulations approval.
Building Regulations cover:
Structure (Part A)
Ensures the extension is structurally safe.
Includes:
- Foundations
- Beams
- Load-bearing elements
- Roof structure
Fire Safety (Part B)
Important considerations include:
- Escape routes
- Fire resistance
- Fire doors where required
Ventilation (Part F)
Ensures healthy indoor air quality.
Requirements may include:
- Extract ventilation
- Background ventilation
- Mechanical systems
Energy Efficiency (Part L)
Modern extensions must meet strict energy standards.
This includes:
- Wall insulation
- Roof insulation
- Floor insulation
- Efficient heating systems
- Reduced heat loss
Read our Part L energy efficiency guide for more detail.
Official Building Regulations guidance is available through GOV.UK Approved Documents.
Overheating (Part O)
Modern homes must consider overheating risk.
Design solutions include:
- External shading
- Solar control glazing
- Natural ventilation
- Appropriate window sizes
Accessibility (Part M)
Design considerations may include:
- Door widths
- Thresholds
- Access routes
Rear Extension Design Checklist
Before finalising your design, consider:
- ✓ Does the layout suit your lifestyle?
- ✓ Is there enough natural light?
- ✓ Does the extension connect well with the garden?
- ✓ Is there sufficient storage?
- ✓ Are furniture layouts practical?
- ✓ Is the roof design appropriate?
- ✓ Are materials suitable for the property?
- ✓ Does the design comply with Building Regulations?
Key Takeaways
- Good extension design is about improving how your home works, not simply adding space.
- Natural light should be considered from the beginning of the design process.
- Roof design has a major impact on appearance, comfort and energy performance.
- Practical storage and furniture planning are essential.
- Building Regulations should influence the design from the earliest stages.
Next Section: Part 3
The final section will cover:
- Rear extension costs
- How long an extension takes
- Choosing an architect and builder
- Common mistakes homeowners make
- Increasing property value
- Frequently asked questions
- Final homeowner checklist
Part 3 – Costs, Construction Process, Choosing Professionals, Common Mistakes and Homeowner Checklist
How Much Does a Rear Extension Cost in the UK?
One of the first questions homeowners ask is:
“How much will my rear extension cost?”
The answer depends on many factors, including:
- Size of the extension
- Location
- Design complexity
- Materials chosen
- Level of specification
- Structural requirements
- Ground conditions
- Heating and electrical requirements
- Kitchen and bathroom installations
A larger extension is not always the most expensive option. A highly detailed small extension with premium finishes may cost more than a larger but simpler project.
For detailed budgeting guidance, see our house extension costs guide.
Main Factors That Affect Extension Costs
Size of the Extension
The overall floor area has a major impact on cost.
Additional space usually means:
- More foundations
- More walls
- More roofing
- More flooring
- More heating requirements
- More electrical work
However, the cost per square metre often reduces as projects become larger because some fixed costs remain similar.
Design Complexity
Simple rectangular extensions are usually more economical.
Costs increase when projects include:
- Large structural openings
- Complex roof designs
- Multiple ceiling levels
- Extensive glazing
- Bespoke details
- Unusual materials
Good design should balance ambition with budget.
Kitchen Costs
Many rear extensions include a new kitchen, which can represent a significant part of the overall budget.
Costs vary depending on:
- Kitchen manufacturer
- Worktops
- Appliances
- Cabinetry
- Lighting
- Plumbing requirements
A well-designed kitchen should be planned early because it affects:
- Electrical layouts
- Plumbing positions
- Lighting design
- Structural openings
The bathroom design guide covers similar early coordination decisions for wet rooms and bathrooms.
Glazing Costs
Large windows and doors are often one of the biggest design features of a rear extension.
Options include:
- Sliding doors
- Bifold doors
- Rooflights
- Roof lanterns
- Fixed glazing
Higher-quality glazing can improve:
- Thermal performance
- Security
- Comfort
- Appearance
Structural Costs
Structural requirements can vary significantly.
Costs may include:
- Structural engineer fees
- Steel beams
- Additional foundations
- Ground improvements
A site survey and early structural assessment can help identify potential issues before construction begins.
Professional Fees
A typical extension project may involve:
- Architectural designer
- Structural engineer
- Building Control inspector
- Planning consultant (if required)
- Specialist consultants
Investing in good professional advice early can prevent expensive mistakes later.
How Long Does a Rear Extension Take?
Timescales vary depending on the size and complexity of the project.
A typical process includes:
Stage 1 – Design and Planning
Approximate activities:
- Initial consultation
- Measured survey
- Design development
- Planning application (if required)
Stage 2 – Technical Design
Includes:
- Building Regulations drawings
- Structural calculations
- Construction details
- Final specifications
Stage 3 – Construction
Construction time depends on:
- Extension size
- Weather
- Availability of materials
- Contractor organisation
- Complexity
A simple extension may take several months, while larger projects can take longer.
Choosing the Right Architectural Designer
The success of your extension depends heavily on the quality of the design.
A good designer should:
- Understand your lifestyle
- Provide creative solutions
- Know local planning requirements
- Produce accurate drawings
- Understand construction methods
- Communicate clearly
Questions to Ask Before Appointing a Designer
Ask:
Have You Designed Similar Extensions?
Experience with similar properties is valuable.
Examples:
- Victorian terraces
- Semi-detached homes
- Detached houses
- Period properties
- Modern homes
What Services Are Included?
Clarify whether the service includes:
- Measured survey
- Planning drawings
- Planning submission
- Building Regulations drawings
- Structural coordination
- Construction support
Can I See Previous Projects?
Look for evidence of:
- Good layouts
- Quality detailing
- Practical solutions
- Successful approvals
You can view examples in our past projects and drawing samples.
Choosing the Right Builder
Selecting the right builder is one of the biggest decisions you will make.
A good builder should provide:
- Clear quotation
- References
- Relevant experience
- Realistic programme
- Good communication
Our guide to managing an extension and choosing a builder explains how to compare contractors and coordinate the build.
Avoid Choosing a Builder Based Only on Price
The cheapest quotation is not always the best value.
A low quote may exclude:
- Important works
- Materials
- Finishes
- Professional coordination
Always compare quotations carefully.
What Should a Builder's Quote Include?
A detailed quotation should explain:
- Labour costs
- Materials
- Groundworks
- Structural work
- Roofing
- Windows and doors
- Plumbing
- Electrical work
- Finishes
The more detailed the quotation, the fewer surprises are likely during construction.
Common Rear Extension Mistakes to Avoid
Mistake 1 – Extending Without a Clear Design Brief
Many homeowners begin with a vague idea:
“We want more space.”
A good design starts by understanding exactly how the space will be used.
Mistake 2 – Making the Extension Too Large
More space does not always mean a better home.
Oversized extensions can create:
- Dark rooms
- Poor layouts
- Higher running costs
- Planning difficulties
Mistake 3 – Forgetting Storage
Beautiful open-plan spaces still need practical storage.
Consider:
- Pantry cupboards
- Utility rooms
- Built-in storage
- Coat storage
- Shoe storage
Mistake 4 – Poor Natural Light Planning
A large extension can make existing rooms darker if daylight is not carefully considered.
Solutions include:
- Rooflights
- Roof lanterns
- Glazed doors
- Internal glazing
Mistake 5 – Choosing Materials Too Late
Materials affect:
- Appearance
- Cost
- Planning approval
- Construction details
They should be considered early.
Mistake 6 – Starting Construction Without Complete Information
Beginning work before drawings and specifications are complete can lead to:
- Cost increases
- Delays
- Disagreements
- Design changes
How a Rear Extension Can Add Value to Your Home
A well-designed extension can improve:
- Market appeal
- Functionality
- Energy efficiency
- Family enjoyment
Features that are attractive to buyers include:
- High-quality kitchens
- Good natural light
- Flexible living spaces
- Energy-efficient design
- Strong indoor-outdoor connection
However, adding the maximum possible floor area does not always create maximum value.
Quality of design matters.
Rear Extension Project Timeline Checklist
Before Starting
- ✓ Define your requirements
- ✓ Establish a realistic budget
- ✓ Check planning constraints
- ✓ Appoint a designer
Design Stage
- ✓ Complete measured survey
- ✓ Develop layouts
- ✓ Select preferred design
- ✓ Prepare planning drawings
Approval Stage
- ✓ Submit planning application if required
- ✓ Prepare Building Regulations drawings
- ✓ Obtain structural information
- ✓ Receive approvals
Construction Stage
- ✓ Appoint builder
- ✓ Confirm contract details
- ✓ Agree materials
- ✓ Monitor progress
- ✓ Complete final inspections
Frequently Asked Questions
Do all rear extensions need planning permission?
No. Some may qualify under Permitted Development Rights, but restrictions apply.
Do rear extensions need Building Regulations approval?
Most rear extensions require Building Regulations approval because they involve structural, thermal and safety requirements.
Is a kitchen extension worth the investment?
A well-designed kitchen extension can significantly improve how a home functions and may increase its appeal to future buyers.
Should I use an architect or architectural designer?
Either can provide design services. The most important factors are experience, quality of work and understanding of residential projects.
How can I keep extension costs under control?
The best ways include:
- Clear drawings
- Detailed specifications
- Realistic budgeting
- Choosing materials early
- Avoiding design changes during construction
Final Rear Extension Checklist
Before starting your project, make sure you have:
- ✓ A clear design brief
- ✓ Realistic budget
- ✓ Measured survey completed
- ✓ Planning position confirmed
- ✓ Detailed drawings prepared
- ✓ Building Regulations approval obtained
- ✓ Structural requirements confirmed
- ✓ Suitable builder selected
- ✓ Written quotation agreed
- ✓ Construction details finalised
Conclusion
A rear extension is one of the biggest investments many homeowners will make, but careful planning and good design can transform both the way you live and the value of your property.
The most successful extensions are not simply larger spaces. They are carefully designed environments that improve natural light, circulation, comfort and everyday living.
By considering the design, approvals, construction process and long-term requirements from the beginning, homeowners can avoid costly mistakes and create a home that works beautifully for years to come.
For help with designing planning drawings and Building Regulations drawings for your extension project, professional residential design support can guide you from the initial idea through to construction.
Useful official references include the Planning Portal and GOV.UK Building Regulations guidance.
