
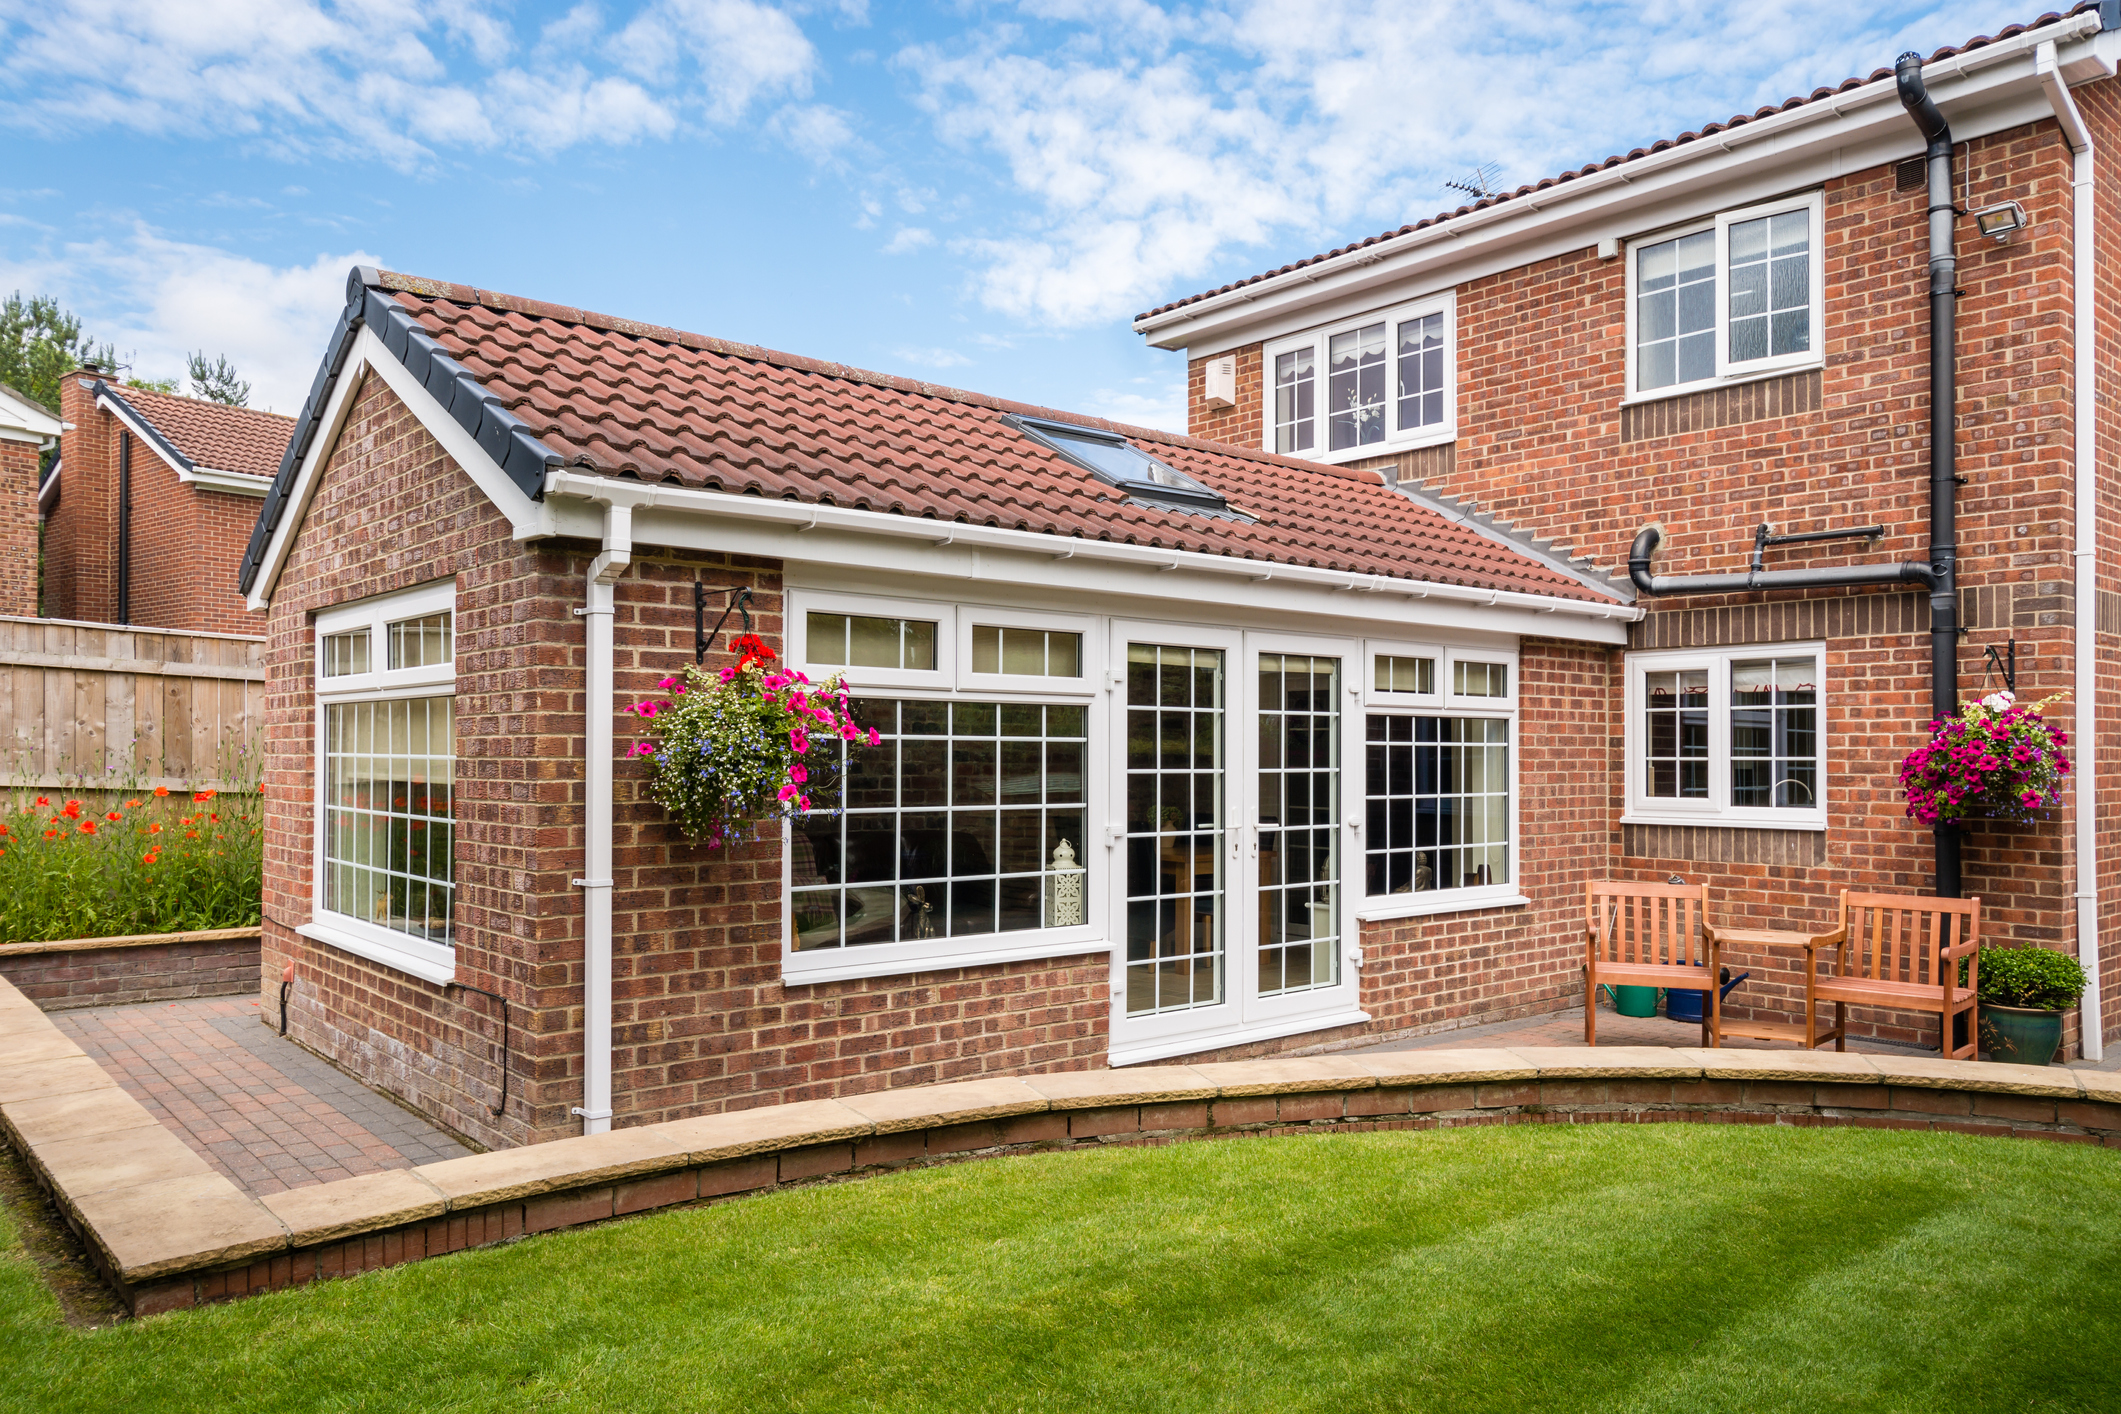
One of the first questions homeowners ask when considering an extension is: how far can I extend my house?
There isn’t one maximum depth that applies to every property. The answer depends on the shape of the original house, which original wall the extension projects from, whether permitted development rights are being used or planning permission is required, and the impact of the proposed extension on neighbouring properties.
The 3 Metre and 4 Metre Rules
Under permitted development rights in England, a single-storey rear extension can normally extend beyond the relevant original rear wall by up to:
- 3 metres for an attached house
- 4 metres for a detached house
These limits apply to standard permitted development rights, subject to all the other relevant limitations and conditions being satisfied.
Importantly, the measurement is taken from the original rear wall of the house. For permitted development purposes, the “original dwellinghouse” generally means the house as it was first built or, for older properties, as it stood on 1 July 1948.
An existing extension does not normally provide a new starting point from which the permitted extension depth can be measured.
A House Can Have More Than One Original Rear Wall
A common misconception is that every house has one single original rear wall.
Many Victorian and Edwardian houses, for example, were originally constructed with a rear outrigger. The original house can therefore have more than one rear-facing wall at different positions.
This distinction can make a significant difference when determining how far an extension can project under permitted development.
The rules need to be applied to the actual configuration of the original dwellinghouse, rather than simply drawing one imaginary line across the back of the property.
Establishing the original footprint correctly is therefore an important first step when assessing the development potential of a house.
Can a Rear Extension Be Larger?
Potentially, yes.
The Larger Home Extension scheme can allow eligible houses to extend beyond the original rear wall by up to:
- 6 metres for an attached house
- 8 metres for a detached house
This is subject to the prior approval process, including neighbour consultation, and all the other applicable permitted development limitations and conditions must be satisfied.
Alternatively, a larger extension can be considered through a householder planning application.
What About a Side-Return Extension?
Side-return extensions are particularly common on Victorian and Edwardian terraced and semi-detached houses, where the original house has a rear outrigger with a narrow passage alongside it.
A side-return extension can sometimes be constructed under permitted development rights, but there is an important restriction that is frequently overlooked.
Where the extension is adjacent to an original side-facing wall of the house, it is subject to the permitted development rules for side extensions.
Among other restrictions, the width of the extension must not exceed half the width of the original house.
This is particularly relevant where an extension fills the passage alongside an original rear outrigger. Although homeowners may think of this simply as “filling in the side return”, its relationship with the original side-facing wall means that the side-extension restrictions still need to be considered.
Where the proposed extension exceeds the permitted development limits, this does not necessarily mean that it cannot be built. A householder planning application can instead be made.
Can a Deeper Side-Return Extension Get Planning Permission?
Yes, potentially.
There is no universal national planning rule restricting every side-return extension to a particular depth when planning permission is being sought.
The council will instead consider the overall effect of the extension, including:
- Its depth
- Overall height and bulk
- The height of the wall adjacent to the boundary
- The design and slope of the roof
- Loss of daylight or sunlight
- Loss of outlook
- Sense of enclosure or overbearing impact
- The position of neighbouring windows and gardens
- The character of the original house and surrounding development
This means that depth should not be considered in isolation.
Using a Sloping Roof to Reduce the Impact
Roof design can make a substantial difference to how a deep side-return extension affects a neighbouring property.
Instead of constructing a full-height flank wall along the boundary with a flat roof above it, it may be possible to design the extension with a roof that slopes down towards the boundary.
The flank wall can potentially be kept relatively low – in some circumstances around the height of the existing boundary fence or wall – with the roof rising away from the neighbour towards the original house.
This reduces the amount of new building visible above the boundary and can considerably reduce the extension’s bulk, sense of enclosure and overbearing effect.
As a result, a council may sometimes accept a deeper side-return extension with a carefully designed sloping roof, even where an extension of the same depth with a full-height flank wall would have a much greater impact on the neighbouring property.
The appropriate design will always depend on the particular site and the relevant council’s planning policies and guidance.
Is There a Maximum Extension Depth When Applying for Planning Permission?
Unlike permitted development, there is no single national rule stating that a rear extension submitted as a planning application must be limited to exactly 3 metres or 4 metres.
Local authorities assess proposals against their own development plan policies and design guidance, together with the particular circumstances of the property.
Some councils provide recommended extension depths or use tests relating to neighbouring windows, daylight and outlook. These are important considerations, but they should not automatically be confused with the national permitted development limits.
A well-designed extension exceeding the standard permitted development depth can therefore still obtain planning permission.
My Neighbour Has a Large Extension – Can I Build the Same?
Not necessarily, although neighbouring extensions can provide useful evidence.
A neighbouring extension may have:
- Been constructed under permitted development rights
- Received planning permission under different policies
- Been approved because of different site circumstances
- Been built many years ago
- Benefited from a particular relationship with neighbouring properties
However, where several nearby houses have extensions of a similar depth and design, these can be useful precedents when assessing what may be acceptable.
For this reason, it can be worthwhile checking the planning history of neighbouring properties before deciding on the size and design of an extension.
What Is the Best Extension Depth?
The largest possible extension is not necessarily the best planning strategy.
Sometimes relatively small design changes can make a much larger extension more acceptable. In particular, reducing the height along a neighbouring boundary and sloping the roof away from the neighbour can significantly reduce its visual and residential amenity impact.
The depth, height, roof form and relationship with neighbouring properties should therefore be designed together rather than treating extension depth as a standalone consideration.
Need Drawings for a Rear or Side-Return Extension?
Draw & Plan prepares planning and Building Regulations drawings for rear extensions, side-return extensions, wraparound extensions and loft conversions across London and the surrounding areas.
We can assess the original footprint of the property, establish which permitted development restrictions apply, review relevant local planning policies and neighbouring precedents, and prepare a design that makes effective use of the available space.
Getting the planning strategy right at the beginning can help maximise the size of your extension while reducing the risk of planning refusal.
Disclaimer: This article is for general informational purposes only and does not constitute legal or professional advice. Always consult relevant professionals and local authorities before undertaking any development or change of use.
