Planning Drawings for Extensions
Our House Extension Drawings show the existing house, proposed floor layouts, elevations, sections and the extension’s relationship to boundaries and neighbouring properties.

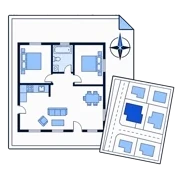
If you’re planning a house extension, loft conversion, garage conversion or home alteration, you’ll normally need professional planning drawings before you can submit a planning application. Draw & Plan prepares accurate planning drawings for homeowners across London, including measured surveys, existing and proposed plans, site plans and planning application submission.
Our fixed-fee planning drawings London service starts from £1,250 + VAT and includes the information your local planning authority needs to assess the proposal’s design, scale, appearance and impact.
Application design information
Planning drawings are architectural illustrations that show how a property looks now and how it will change. They are developed from an accurate Measured Building Survey and form the visual evidence used by the local authority to assess an application. Our architectural design service develops the proposal and coordinates the submission.
Different purposes
Planning drawings show what a project will look like and how it relates to its surroundings. Building Regulations drawings explain how the approved design will be constructed safely and to the required technical standards.
Planning application package
A coordinated, fixed-fee package prepared for your local planning authority.
Fixed-fee service
Our planning drawing service starts from £1,250 + VAT. A combined planning and Building Regulations package starts from £1,650 + VAT. The fixed fee is confirmed before work begins; see Services & Prices for the full inclusions.
When they’re required
You will normally need drawings if your project requires planning permission, a Lawful Development Certificate or prior approval.
Residential projects
Our House Extension Drawings show the existing house, proposed floor layouts, elevations, sections and the extension’s relationship to boundaries and neighbouring properties.
Our Loft Conversion Drawings coordinate the proposed loft layout, roof plan, elevations and section so the authority can assess roof form, height, dormers and openings.
Application routes
Route 1
Used where planning permission is required. The authority assesses the proposal against planning policy and its effect on the property, neighbours and surrounding area.
Route 2
Used to obtain formal confirmation that proposed work is lawful under Permitted Development rights, provided every relevant limit and condition is met.
Planning considerations
From survey to submission
A clear process keeps the design, drawings and application information aligned. We begin by reviewing the property and your brief, then develop the proposal from an accurate survey before preparing and managing the planning submission.
01
We review your brief, property and likely planning route before confirming a fixed fee.
02
A 3D laser-measured survey records the existing building accurately and simultaneously your designer will discuss your project on site.
03
We prepare and discuss the proposed layouts, elevations, roof plans and sections.
04
The proposal is checked against relevant planning constraints and application requirements.
05
We prepare the application documents and submit them to the local planning authority.
06
We monitor the application, respond to queries and revise drawings where required.
Accurate existing information
Planning proposals are drawn over the existing building, so the accuracy of the survey affects every later drawing. A measured survey records the property’s dimensions, levels, openings, roof form and relationship to its boundaries. It gives us a reliable base for existing plans, proposed layouts, elevations and sections.
Consistent survey information also makes the changes easier for the planning officer to understand and reduces avoidable discrepancies between sheets. Read more about our Measured Building Surveys or start with Planning Drawings for Beginners.
Greater London coverage
We prepare residential planning drawings across Greater London, including South London, North London, East London and West London. Every borough applies national planning rules alongside its own local plan, design guidance and site-specific constraints, so the property and proposal must be reviewed individually.
Our work covers house extensions, loft conversions, garage conversions, roof alterations, outbuildings, changes of use and other home alterations. See the full areas we cover or send us the postcode for a fixed-fee quotation.
Clear applications and next steps
Incomplete or inconsistent information can prevent validation, create questions or make the proposal harder to assess. Common problems include:
Planning permission and Building Regulations are separate approvals. Planning considers whether the design is acceptable, while Building Regulations consider how the work will be constructed safely and perform properly.
Our Planning Permission Guide explains when each approval is needed. For technical drawing requirements, read the Building Regulations Guide and view our Building Regulations Drawings service.
Planning permission confirms that the proposal is acceptable in planning terms, but it is not normally the final step before construction. Check the decision notice carefully, including any conditions that must be discharged before work starts.
Most projects then require technical Building Regulations drawings and approval. Structural calculations, Party Wall notices or other specialist information may also be needed. Our guide to what happens after planning permission sets out the next stages.
Planning drawing samples
Real residential planning drawings showing floor plans, elevations, sections, roof plans and site context. Select any drawing to view the full sheet, or browse our wider Drawing Samples collection.
Helpful answers
You will normally need planning drawings if your project requires planning permission, a Lawful Development Certificate or prior approval. Typical projects include extensions, loft conversions, roof alterations, outbuildings, new dwellings and changes of use.
Planning drawings start from £1,250 + VAT. Combined planning and Building Regulations packages start from £1,650 + VAT, with the fixed fee confirmed before work begins.
Planning drawings are typically issued within seven days of the measured survey. Timing can vary with the project’s complexity and any specialist information required.
Our service includes a 3D laser-measured survey, location and site plans, existing and proposed floor plans and elevations, relevant sections and roof plans, application preparation and submission, council liaison and drawing revisions.
Yes. Our planning drawings service includes application preparation and submission, ongoing council liaison and drawing revisions.
We prepare planning drawings across Greater London, including South London, North London, East London and West London. Send us the property postcode and project details so we can review the site and confirm a fixed fee.
You may still need accurate existing and proposed drawings to confirm that the work stays within Permitted Development limits and to apply for a Lawful Development Certificate.
No. Planning drawings focus on design, appearance and impact on the surrounding area. Building Regulations drawings provide the technical construction information needed to demonstrate compliance with safety and performance standards.
Check the decision notice and any conditions first. Most construction projects then need Building Regulations drawings and approval, and some also require structural calculations, a Party Wall process or other specialist information before work begins.
No planning application can be guaranteed. Clear, accurate drawings help the local authority assess the proposal and reduce the risk of delays caused by missing or inconsistent information.

David Balkind — Founder, Draw & Plan
More than 20 years’ architectural experience, with professional architectural registration obtained in South Africa in 2007. David founded Draw & Plan in London in 2014.
Ready to begin?
Clear, fixed fees from an established drawing practice serving homeowners since 2014 and rated 4.9 on Google. Tell us about your project through our Contact page.